














Address
424 Moody, Mason, TX
Price
$ 399,900
Property Attributes
- MLS#99360
- TypeSingle Family
- Listing Status Active
- CountyMason
- CityMason
- AreaCity-Southwest
- NeighborhoodWheeler
- Zip76856
- StyleSingle Family Residence, Residential
- Year Built1899
- Taxes$ 3891
- Price$ 399,900
- Bedrooms2
- Full Bathrooms2
- Half Bathrooms0
- Sqr Footage2396
- Lot Size1.02 Acres
Data Source:
Central Hill Country Board of REALTORS® FTP (CHCBOR)
Property Description
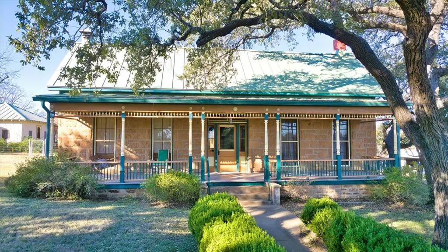
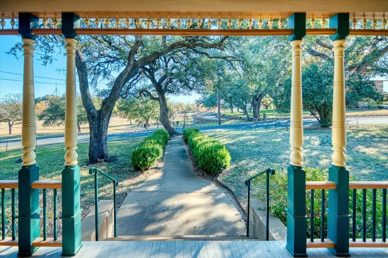
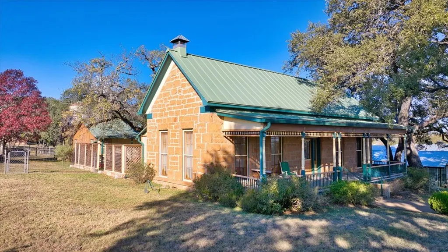
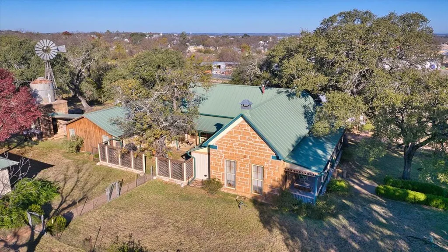
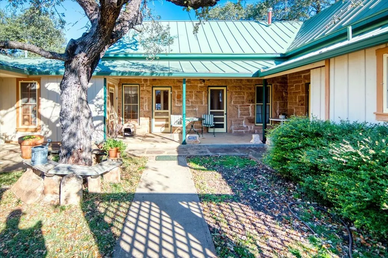
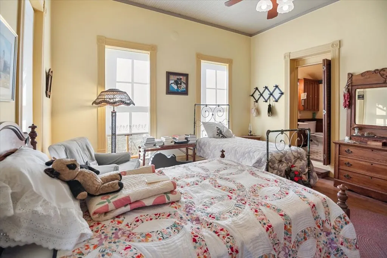
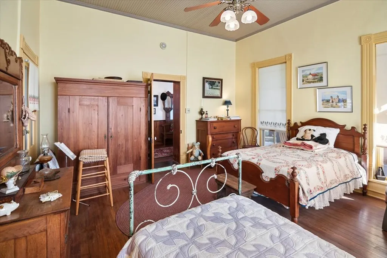
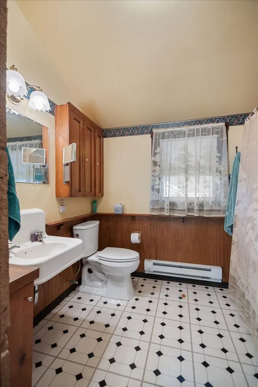
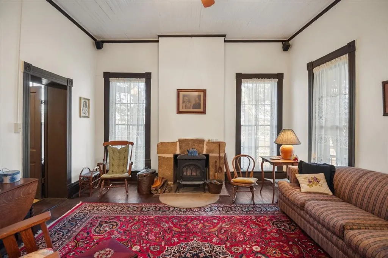
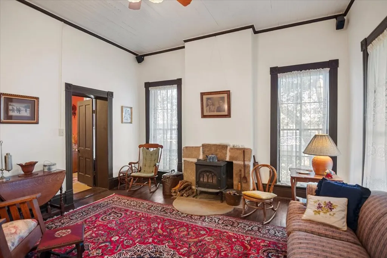
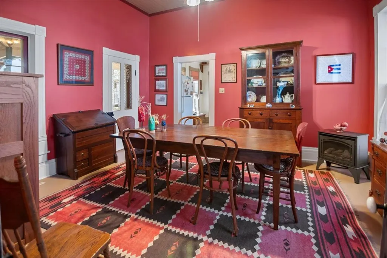
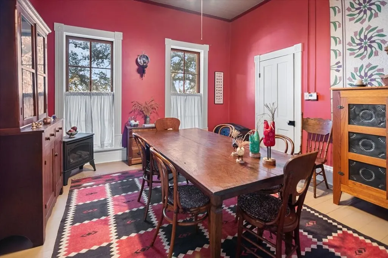
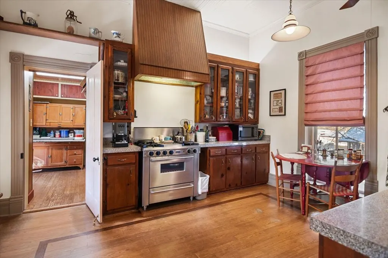
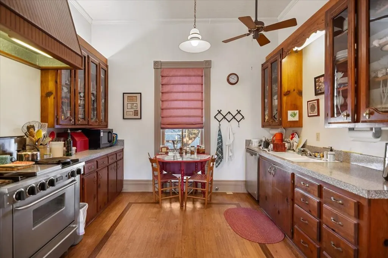
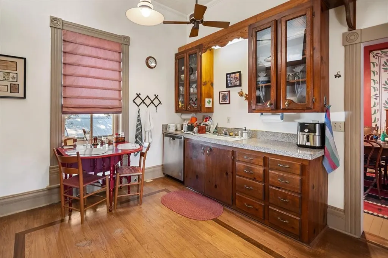
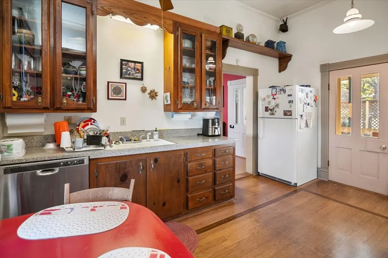
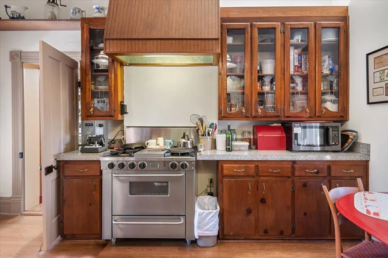
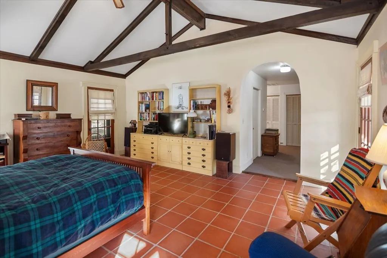
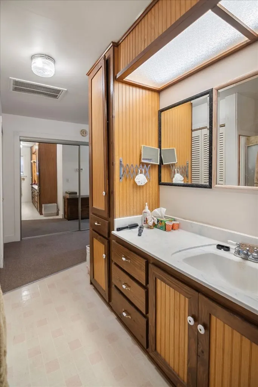
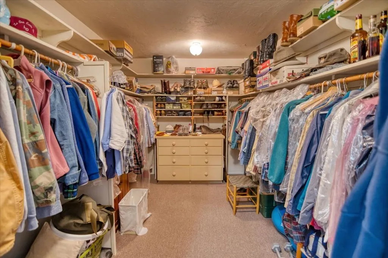
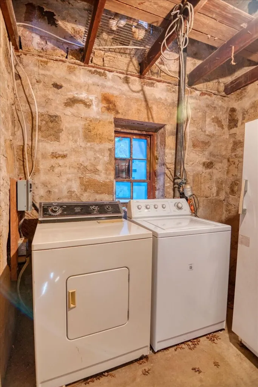
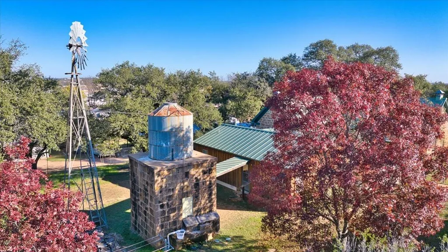
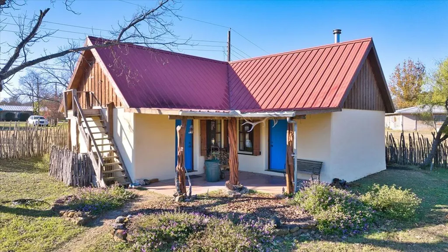
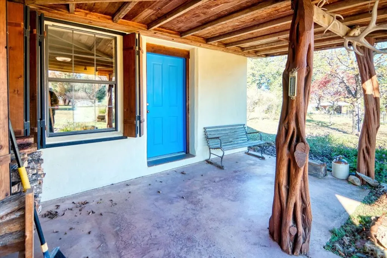
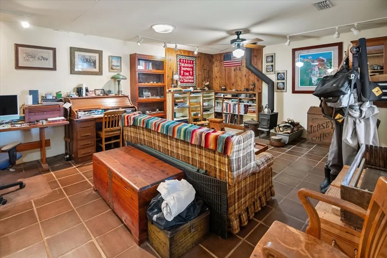
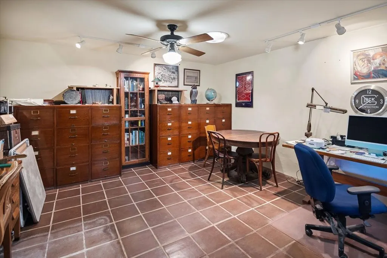
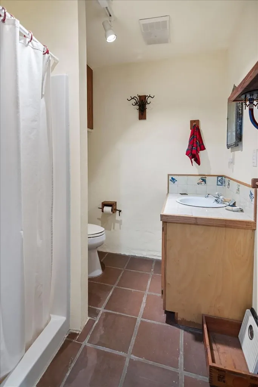
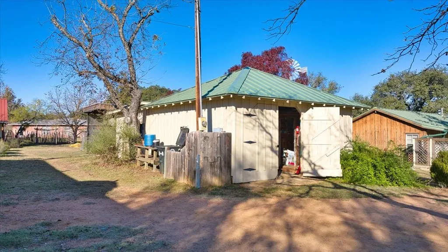
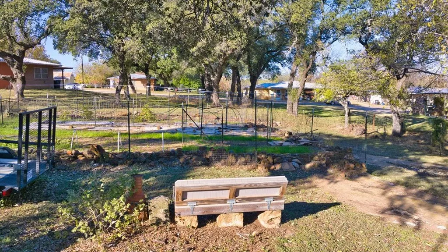
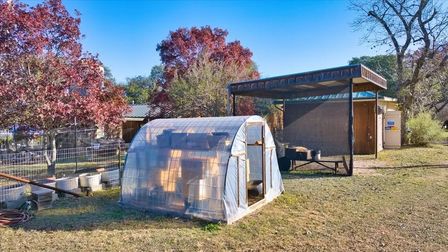
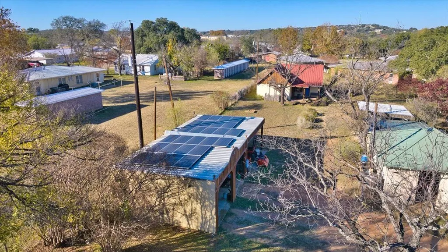
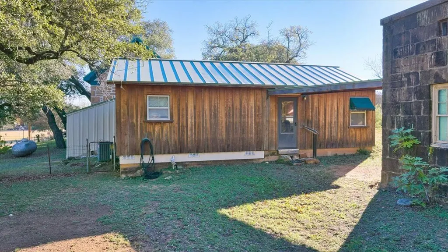
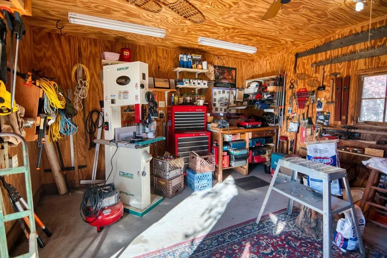
1899 hand cut sandstone, known locally as the "LEMBURG HOME". Situated on 1.02 shaded acre estate located just off Mason Town square. Built by German architect R Grosse who also constructed the local tourist landmark, Seaquist Home. The original home consisted of three rooms - a bedroom, kitchen, parlor and a basement. Master bedroom, walk-in closet and master bath were added later. The entire structure is covered by a standing seam metal roof installed by Nixon Roofing out of Fredericksburg. Front and rear porches. Azak front porch flooring minimizes weather issues. Main residence consists of two bedrooms and two baths, CA/CH serviced by 72 Degrees out of Fredericksburg. Pine wood floors. High beaded ceilings, fireplace with insert, commercial kitchen oven. The 864 sq.ft. New Mexico territorial style guest quarters is a L-shaped rammed earth structure with metal roof and stairway to attic. Consists of bath, kitchenette, bedroom/living room combo, CA/CH. 200 sq.ft. workshop, detached "Texas" 2 car carport, fenced garden area to keep the deer at bay, and additionally, a keyhole garden design -a circular or U shaped raised bed with central compost basket. Sandstone tank house and windmill. Home electric costs are mitigated by solar panels on roof of old garage/workshop. Large basement with out side entry serves as wine cellar/exercise room and additional storage. City water/sewer.
| Price History | |
|---|---|
| 5/11/2026 | Listed $549,900 |
| 8/6/2026 | 27$399,900 |
General Features
| Sewer | Public Sewer |
|---|---|
| Heating | Central,Electric,Other |
| Cooling | Central Air,Electric |
| Utilities | City Electric |
| Possession | Close Of Escrow |
| Roof | Metal,Standing Seam |
| Appliances | Cooktop,Range,Refrigerator |
| Zoning | R-1 |
| Construction Materials | Historic Rock,Stone,Stucco,See Remarks |
| Year Built | 1899 |
| Electric | City Electric |
| Stories Count | 1 |
| Topography | Level |
| Levels | One |
| Property Subtype | Single Family Residence,Residential |
| Waterfront Features | None |
| County | Mason |
| Property Type | Residential |
| HOA | false |
| Attached Garage | false |
| Subdivision Name | Wheeler |
| Other Structures | Guest House |
| Full Baths | 2 |
| Status | Active |
| Directions | Southwest from Mason County square on Moody Street. |
| City | Mason |
| MLS Area | City-Southwest |
| Lot Size Units | Acres |
| Lot Size Square Feet | 44431.2 |
| Carport Y/N | true |
| Tax Annual Amount | 3891.14 |
| Showing Instructions | Appointment Only,Call Listing Office,Shown by appointment. |
| Home Warranty Y/N | false |
| Virtual Tour | https://tour.usamls.net/424-Moody-Mason-TX-76856/unbranded |
| Building Area Units | Square Feet |
| Living Area Units | Square Feet |
| Standard Status | Active |
| Occupancy Type | Owner |
| Legal Description | 1.02 acres, comprised of 3 tracts of land; Wheeler L-1,B-3 T-A 0068, P. Birk S-75 and F&M 419 A-0280, City of Mason, Texas 76856 |
| Freehold | BBO,IDX |
| Structure Type | Historical |
Interior Features
| Interior Amenities | Guest Quarters,Storage Building,Ceiling Fan(s),High Ceilings,Storage,Vaulted Ceiling(s),Walk-In Closet(s) |
|---|---|
| Flooring | Tile,Wood |
| Fireplace Features | Insert,Masonry |
| Air Conditioning Y/N | true |
| Heating Y/N | true |
| Fireplace Y/N | true |
| Total Bedrooms | 2 |
| LivingAreaSource | Other |
| Total Baths | 2 |
| Laundry Features | Washer-Dryer Connection |
Exterior Features
| Parking Features | 2 Car,Detached Carport,Gravel |
|---|---|
| Lot Features | Historic District,In City Limits |
| Water Source | Public,Windmill Well |
| Total Parking | 2 |
| Lot Size Area | 1.02 |
| Foundation Details | Basement,Combination |
| Building Area Total | 3260 |
| Lot Size Acres | 1.02 |
| Road Frontage Type | City Street |
| Covered Spaces | 2 |
Amenities
- Foreclosure
- Views
- Short Sale
- New Construction
- Adult 55+
- Lease To Own
- No HOA Fees
- Furnished
- Primary On Main
- Air Conditioning
- Seller Finance
- Green
- Fixer Upper
- Horse
- Golf
- Fireplace
- Deck
- Garage
- Basement
- Pool
Property vs Single Family Average in 76856
Price
Taxes
Year Built
 Information provided courtesy of LERA MLS. IDX information is provided exclusively for consumers' personal, non-commercial use and may not be used for any purpose other than to identify prospective properties consumers may be interested in purchasing. Information is believed to be accurate but not guaranteed. Provided courtesy of LERA MLS. Copyright 2026 LERA MLS, All Rights Reserved. Data last updated September 21, 2026 8:13 PM UTC
 Central Hill Country Board of REALTORS® All information deemed reliable but not guaranteed. All properties are subject to prior sale, change or withdrawal. Neither listing broker(s) or information provider(s) shall be responsible for any typographical errors, misinformation, misprints and shall be held totally harmless. Listing(s) information is provided for consumer's personal, non-commercial use and may not be used for any purpose other than to identify prospective properties consumers may
