
New Construction










Address
117 Stoneledge, Fredericksburg, TX
Price
$ 869,000
Property Attributes
- MLS#105093
- TypeSingle Family
- Listing Status Active
- CountyGillespie
- CityFredericksburg
- AreaCity-Northwest
- NeighborhoodStone Ridge
- Zip78624
- StyleHill Country Style
- Year Built2026
- Taxes$ 2400
- Price$ 869,000
- Bedrooms4
- Full Bathrooms3
- Half Bathrooms1
- Sqr Footage2820
- Lot Size0.29 Acres
Data Source:
Central Hill Country Board of REALTORS® FTP (CHCBOR)
Property Description
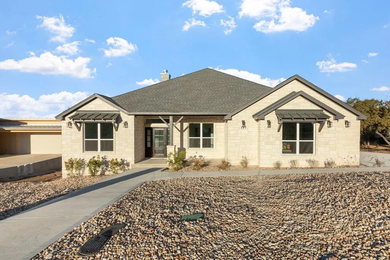
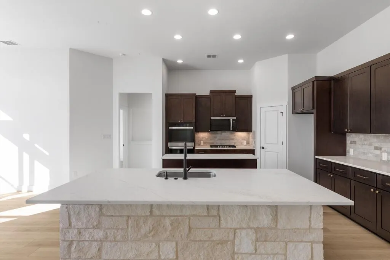
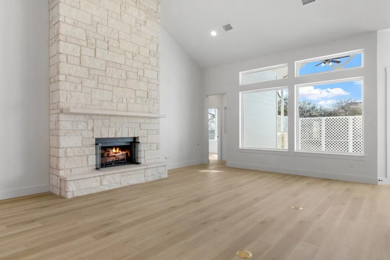
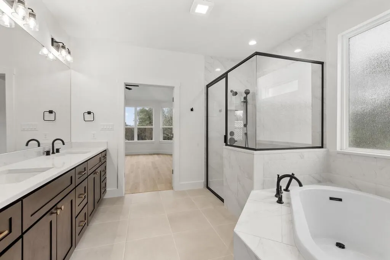
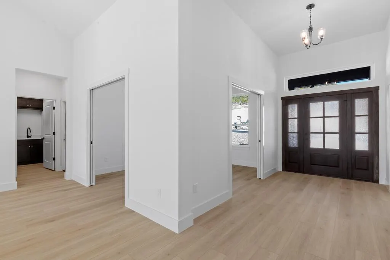
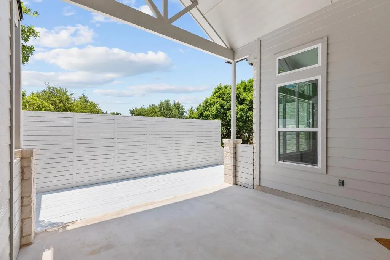
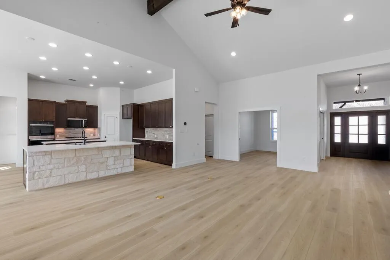
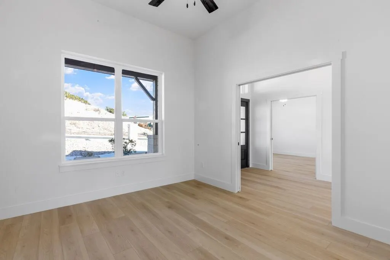
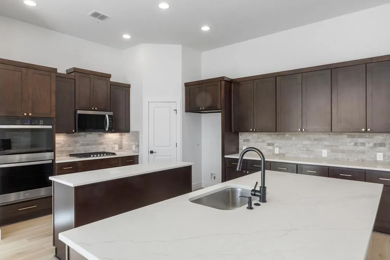
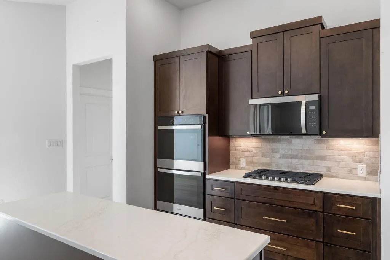
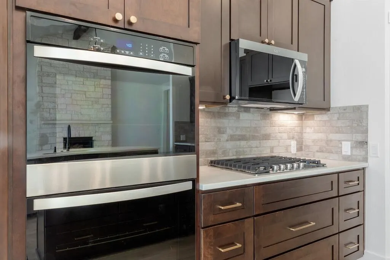
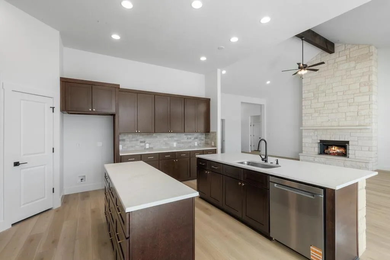
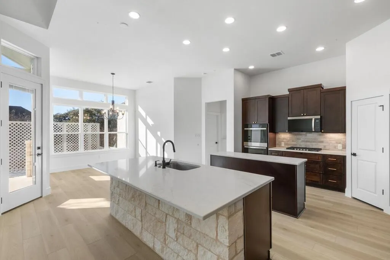
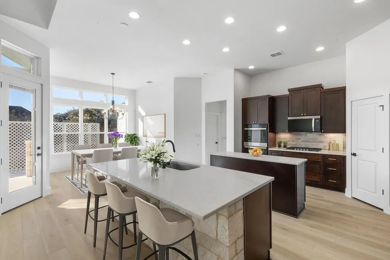
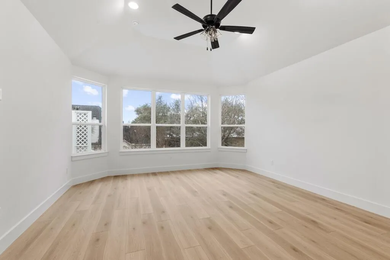
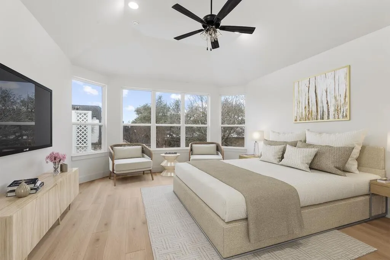
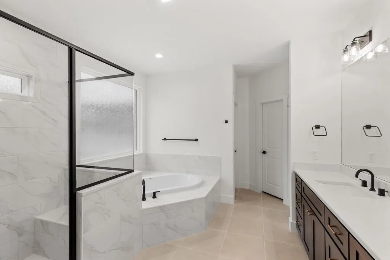
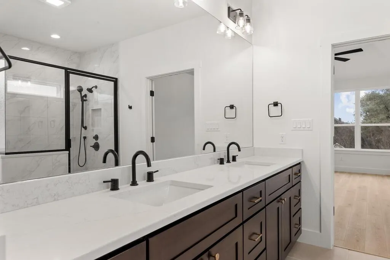
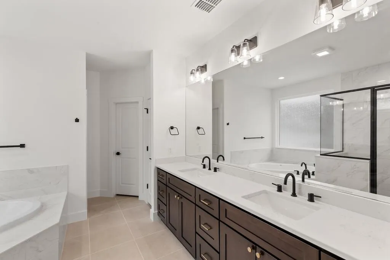
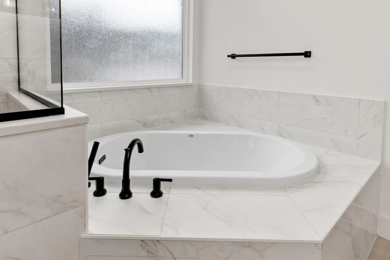
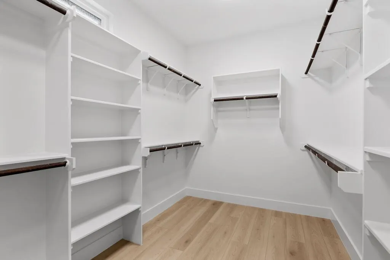
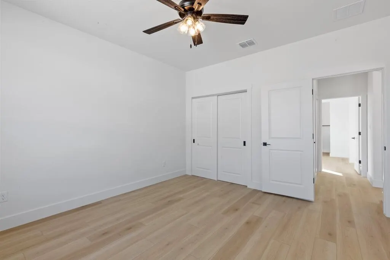
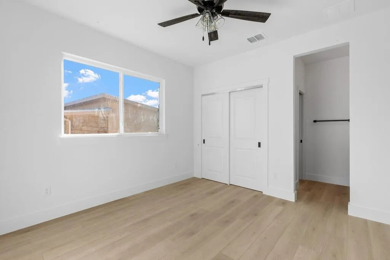
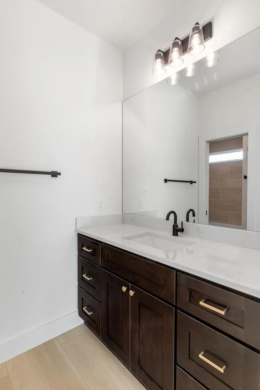
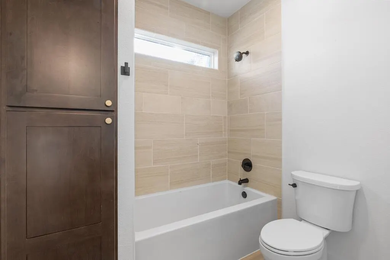
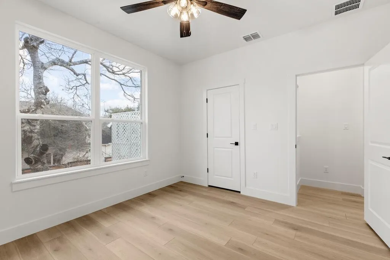
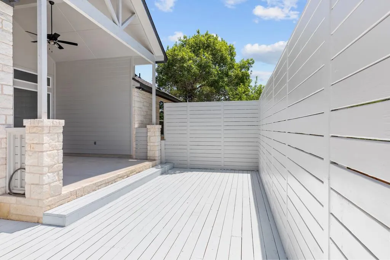
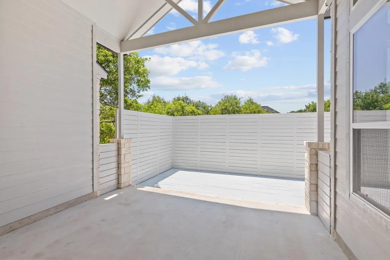
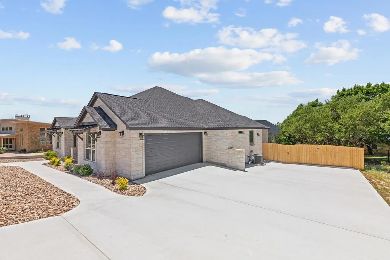
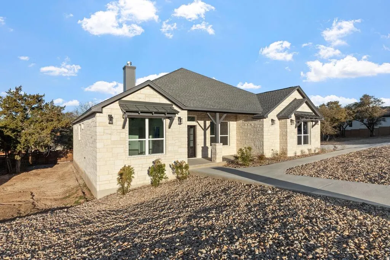
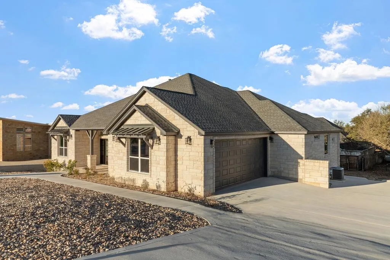
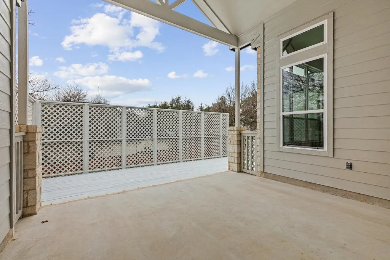
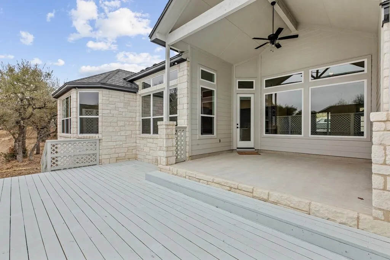
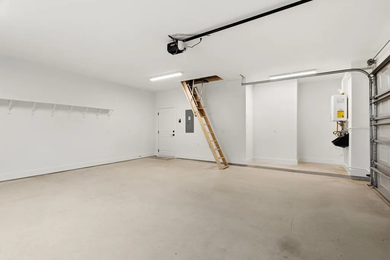
ENTERTAINERS' DREAM, VALUE and BRAND NEW CONSTRUCTION --meticulously built 4 bedroom, 3.5 bathroom home offering approximately 2820 SQ FT of thoughtfully planned living space on a landscaped 0.29 acre lot in the highly desirable Stone Ridge subdivision. A large covered front porch creates a comfortable entrance that leads into an open floor plan with high ceilings and lots of natural light through the double pane windows. A stunning floor to ceiling stone fireplace with gas log lighter set and custom doors anchors the living space. The kitchen is a chef's dream--all stainless Whirlpool appliances including double ovens, microwave, 5 burner gas cooktop, two islands, expansive countertops, abundant cabinetry, and a walk-in pantry. Nestled on the back side of the home is a spacious primary suite with a separate shower, oversized garden tub, dual sinks in custom quartz vanity tops, an expansive walk-in closet with multiple rods and shelving and a linen closet. On the opposite side of the home are three bedrooms and 2.5 bathrooms. A generous laundry room complete with a sink and counter space is conveniently located adjacent to the oversized attached garage. The home is prewired for a security system, low voltage electronics and music. Outside you'll find professional xeriscaping in the front, a full yard sprinkler system and privacy fencing providing both beauty and practicality. Designed for enjoyment is a covered back patio plus a very large private wooden deck. Seller is a licensed RE Broker.
| Price History | |
|---|---|
| 8/6/2026 | Listed $869,000 |
General Features
| Sewer | Public Sewer |
|---|---|
| Heating | Central,Natural Gas |
| Cooling | Central Air,Electric |
| Utilities | CTEC Electric,Cable Connected,Fiber Optic |
| Possession | Close Of Escrow |
| Roof | Composition |
| Appliances | Cooktop,Dishwasher,Disposal,Double Oven,Microwave,Tankless Water Heater |
| Zoning | R-1 |
| Patio/Porch Features | Deck/Patio |
| Architectural Style | Hill Country Style |
| Construction Materials | Stone |
| Year Built | 2026 |
| Electric | CTEC Electric |
| Stories Count | 1 |
| Topography | Sloped |
| Levels | One |
| Property Subtype | Residential |
| Waterfront Features | None |
| County | Gillespie |
| New Construction | true |
| Property Type | Residential |
| HOA | true |
| Attached Garage | true |
| Subdivision Name | Stone Ridge |
| Garage Y/N | true |
| Full Baths | 3 |
| Status | Active |
| Directions | From Main St, travel north on Llano St/HWY 16. Turn left into Stone Ridge on Ellebracht. Turn right on to Amberstone. Turn left on the Stoneledge. Property on the left. |
| City | Fredericksburg |
| MLS Area | City-Northwest |
| Lot Size Units | Square Feet |
| Lot Size Square Feet | 12632.4 |
| Carport Y/N | false |
| Tax Annual Amount | 2400 |
| Showing Instructions | Call Listing Agent,Lockbox,Call LA for lockbox code--SENTRILOCK |
| Home Warranty Y/N | true |
| Virtual Tour | https://tours.forepremierproperties.com/listing/105093 |
| Building Area Units | Square Feet |
| Living Area Units | Square Feet |
| Standard Status | Active |
| Occupancy Type | Vacant |
| Legal Description | LOT 397, STONE RIDGE #11, Gillespie County, Texas |
| Freehold | BBO,IDX |
| HOA Fee | 65 |
| Garage Spaces | 2 |
| Assoc Fee Paid Per | Annually |
| Security Features | Security System |
Interior Features
| Interior Amenities | High Speed Internet,Ceiling Fan(s),Formal Dining Room,High Ceilings,Pantry,Storage,Vaulted Ceiling(s),Walk-In Closet(s) |
|---|---|
| Flooring | Plank,Vinyl |
| Fireplace Features | Gas Log,Gas Starter |
| Air Conditioning Y/N | true |
| Heating Y/N | true |
| Window Features | Double Pane Windows |
| Fireplace Y/N | true |
| Half Baths | 1 |
| Total Bedrooms | 4 |
| LivingAreaSource | Builder |
| Total Baths | 4 |
| Laundry Features | Washer-Dryer Connection |
Exterior Features
| Parking Features | 2 Car,Attached,Garage Door Opener,Concrete |
|---|---|
| Lot Features | Sprinkler System-Lawn,In City Limits |
| Water Source | Public |
| Total Parking | 2 |
| Lot Size Area | 12632.4 |
| Foundation Details | Slab |
| Building Area Total | 2820 |
| Lot Size Acres | 0.29 |
| Road Frontage Type | City Street |
| Fencing | Privacy |
| Covered Spaces | 2 |
| Other Equipment | Sprinkler System-Lawn |
| Road Surface Type | Paved |
Amenities
- Foreclosure
- Views
- Short Sale
- New Construction
- Adult 55+
- Lease To Own
- No HOA Fees
- Furnished
- Primary On Main
- Air Conditioning
- Seller Finance
- Green
- Fixer Upper
- Horse
- Golf
- Fireplace
- Deck
- Garage
- Basement
- Pool
Property vs Single Family Average in 78624
Price
Taxes
Year Built
 Information provided courtesy of LERA MLS. IDX information is provided exclusively for consumers' personal, non-commercial use and may not be used for any purpose other than to identify prospective properties consumers may be interested in purchasing. Information is believed to be accurate but not guaranteed. Provided courtesy of LERA MLS. Copyright 2026 LERA MLS, All Rights Reserved. Data last updated September 21, 2026 8:13 PM UTC
 Central Hill Country Board of REALTORS® All information deemed reliable but not guaranteed. All properties are subject to prior sale, change or withdrawal. Neither listing broker(s) or information provider(s) shall be responsible for any typographical errors, misinformation, misprints and shall be held totally harmless. Listing(s) information is provided for consumer's personal, non-commercial use and may not be used for any purpose other than to identify prospective properties consumers may
