
Price Reduction














Address
2306 Summit Forest, Fredericksburg, TX
Price
$ 949,000
Property Attributes
- MLS#104306
- TypeSingle Family
- Listing Status Active
- CountyGillespie
- CityFredericksburg
- AreaCity-Northwest
- NeighborhoodStone Ridge
- Zip78624
- StyleHill Country Style, Traditional
- Year Built2004
- Taxes$ 11721
- Price$ 949,000
- Bedrooms4
- Full Bathrooms3
- Half Bathrooms1
- Sqr Footage4115
- Lot Size0.289 Acres
Data Source:
Central Hill Country Board of REALTORS® FTP (CHCBOR)
Property Description
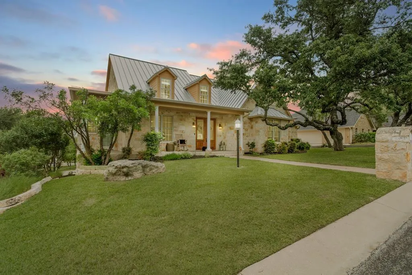
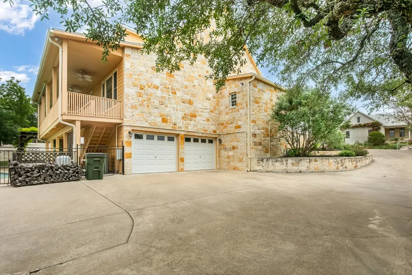
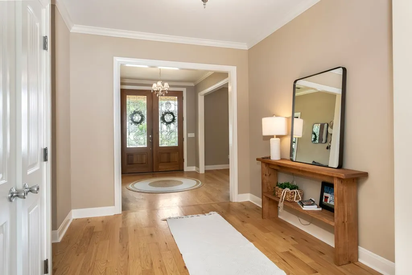
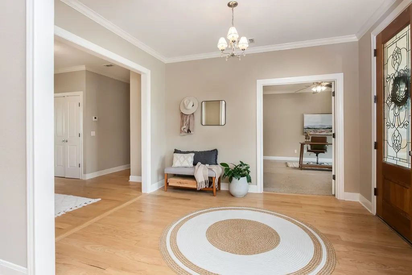
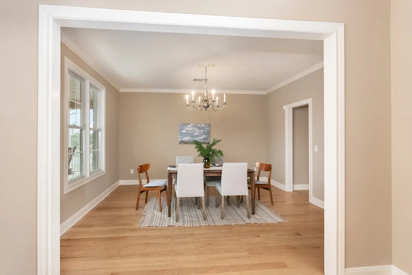
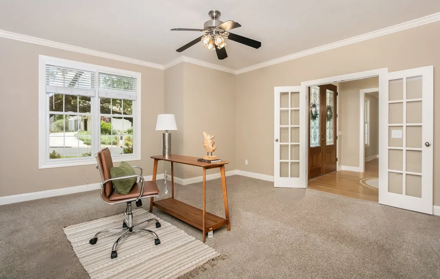
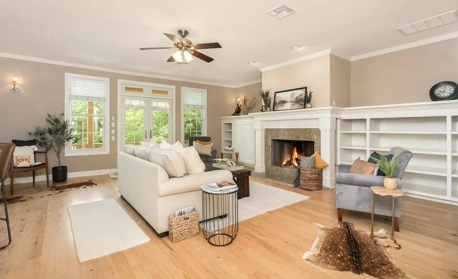
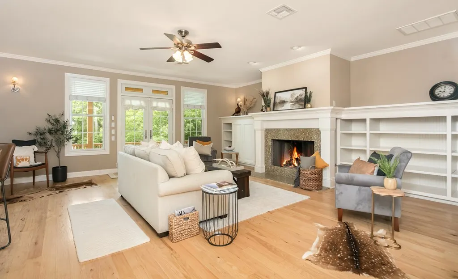
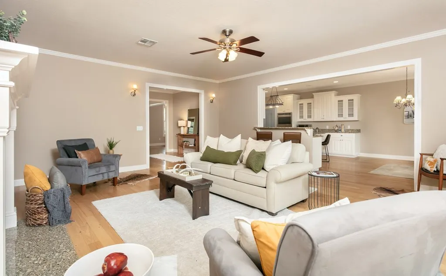
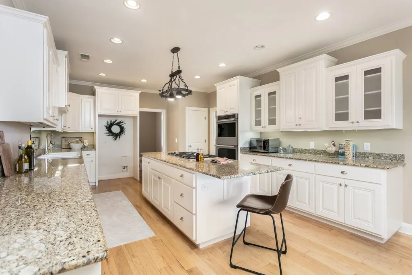
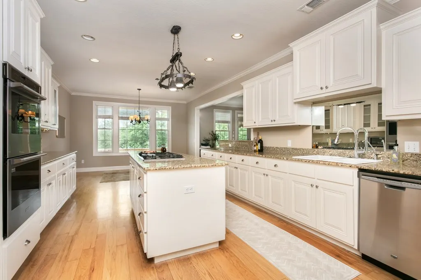
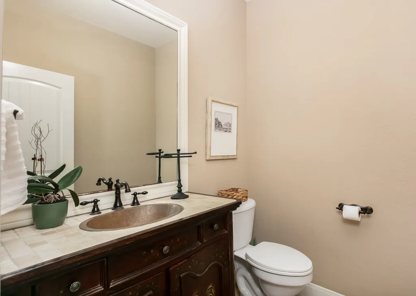
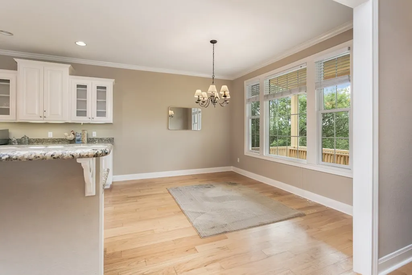
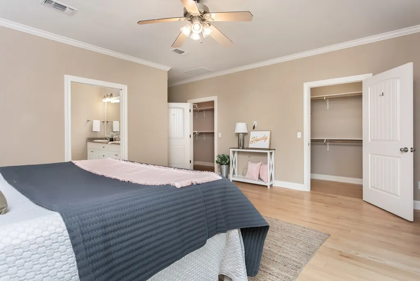
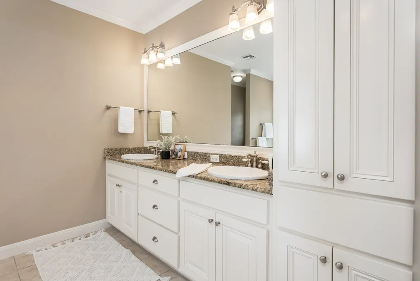
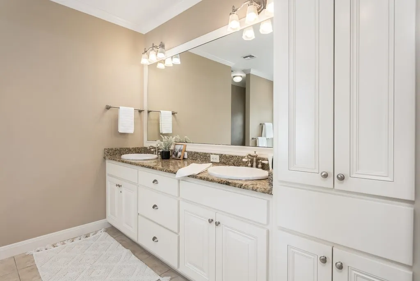
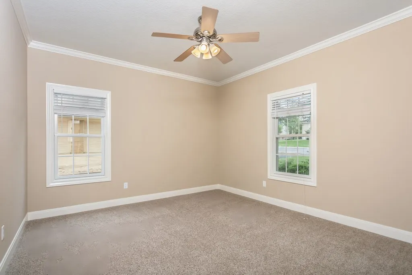
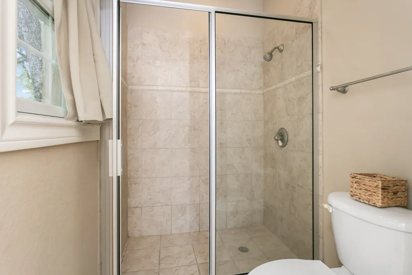
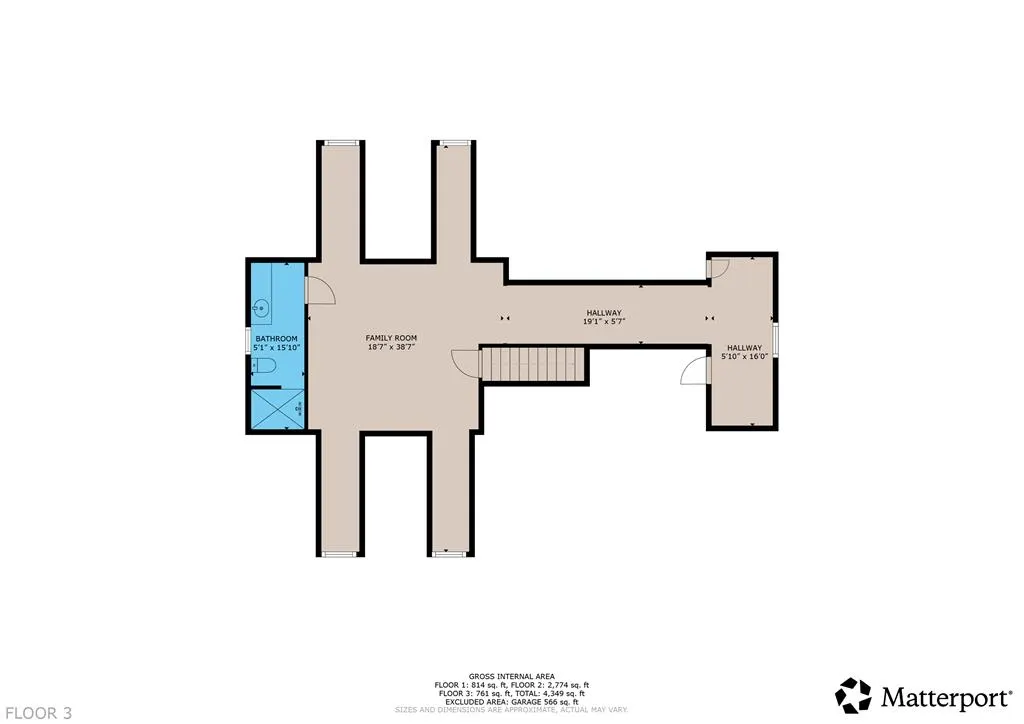
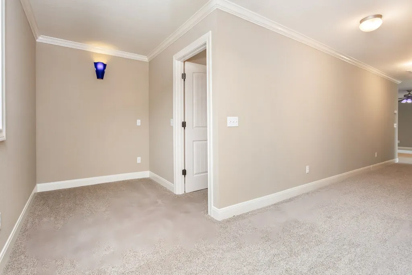
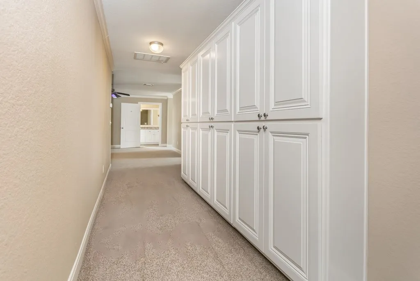
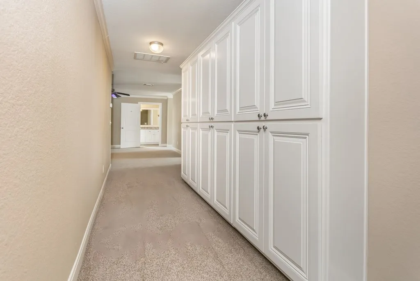
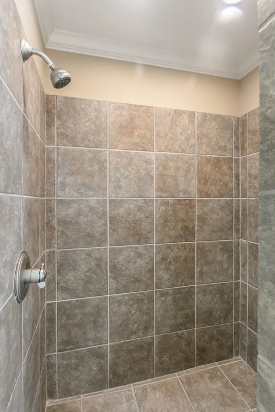
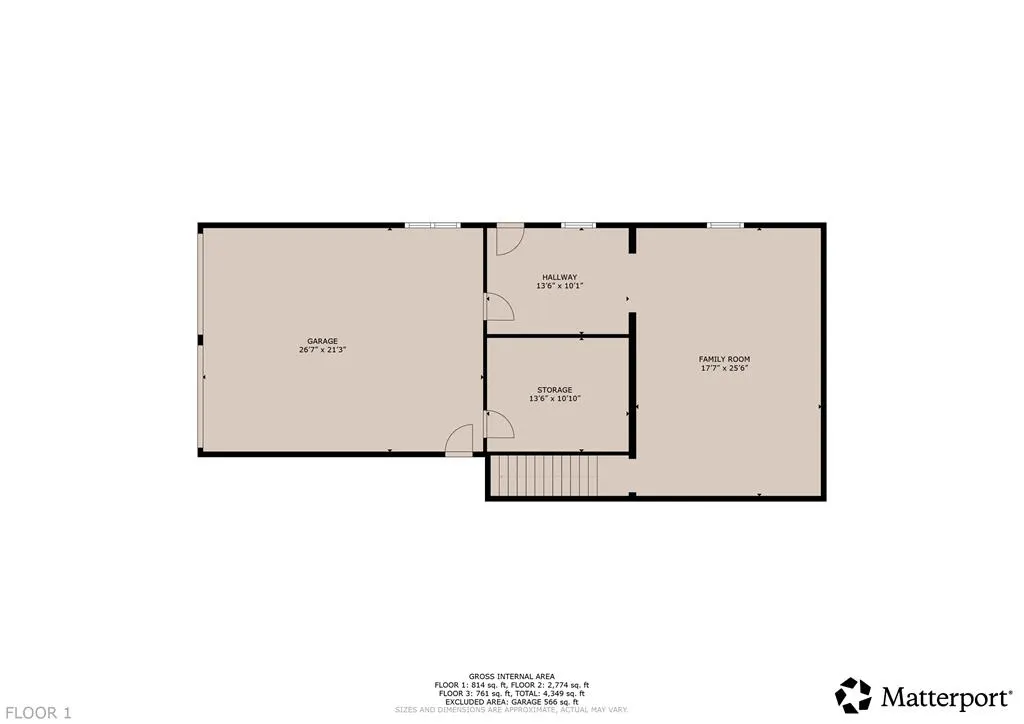
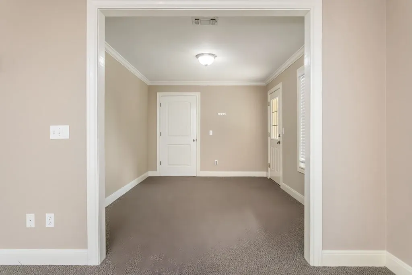
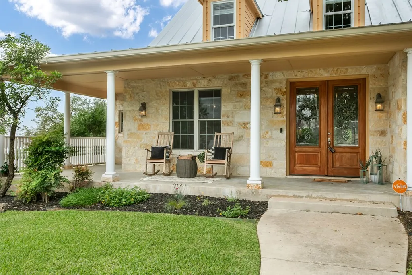
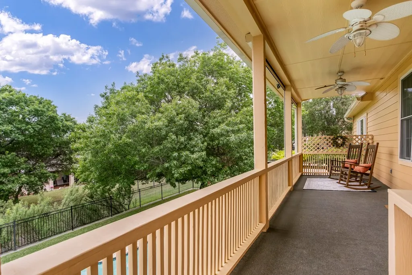
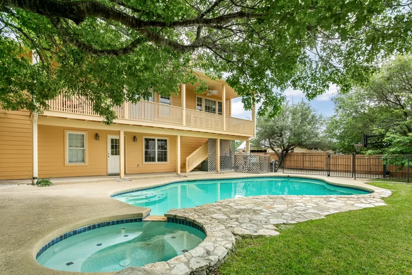
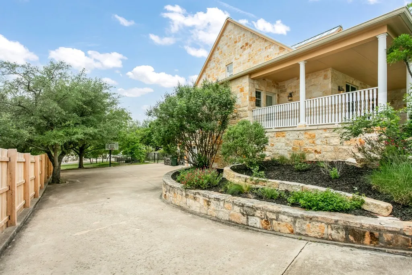
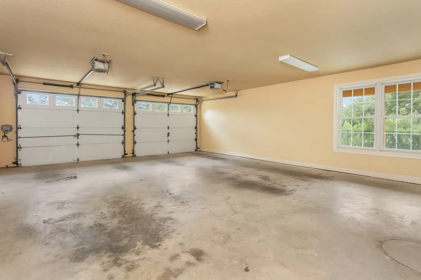
Timeless elegance in Stone Ridge! Welcome to this beautiful traditional home located in the highly sought-after Stone Ridge neighborhood, just a couple miles north of Fredericksburg's famed Main Street. As you step through the glass paned front doors into the foyer, you are immediately greeted by a gracious formal dining room, perfect for entertaining, while a versatile bedroom with charming French doors sits just across the way, equally suited as a private home office. This room shares a well-appointed bath with an additional spacious bedroom nearby. At the heart of the home, the expansive family room invites you to relax by the fireplace, surrounded by built-in bookcases and lots of natural light. Breathtaking hill country views unfold beyond the covered veranda, your own private retreat for morning coffee or evening gatherings. The family room flows seamlessly into the ideal entertainer's kitchen featuring a large center island, ample cabinetry, stainless steel appliances, granite countertops, and a casual dining area with bar seating. The main level primary suite is a true haven with generous walk-in closets and a large en suite with dual vanities, a glass-enclosed walk-in shower, and a soaking tub. Upstairs, a massive bedroom suite with its own private bath offers exceptional flexibility as a second primary suite or guest retreat. Downstairs you will find a large flex space, most recently enjoyed as a game room, along with a two-car garage and abundant storage. Step outside to your fenced backyard, complete with a sparkling pool, hot tub, and pergola, perfect for Texas entertaining year-round. At approximately 4,115 square feet, this exceptional home delivers the space, style, and storage you've been searching for. There's room for everyone, and everything, at 2306 Summit Forest!
| Price History | |
|---|---|
| 5/11/2026 | Listed $1,099,000 |
| 6/22/2026 | 9$995,000 |
| 9/6/2026 | 5$949,000 |
General Features
| Sewer | Public Sewer |
|---|---|
| Heating | Central,Electric,Zoned |
| Cooling | Central Air,Electric,Zoned |
| Utilities | City Electric |
| Possession | Close Of Escrow |
| Roof | Standing Seam |
| Appliances | Dishwasher,Refrigerator,Gas Water Heater,Other |
| Zoning | R-1 |
| Patio/Porch Features | Deck/Patio |
| Architectural Style | Hill Country Style,Traditional |
| Construction Materials | Stone,Other |
| Year Built | 2004 |
| Electric | City Electric |
| Stories Count | 3 |
| Topography | Sloped |
| Levels | Three Or More |
| Property Subtype | Residential |
| Waterfront Features | None |
| County | Gillespie |
| Property Type | Residential |
| HOA | true |
| Attached Garage | true |
| Subdivision Name | Stone Ridge |
| Garage Y/N | true |
| Full Baths | 3 |
| Status | Active |
| Directions | Off N Llano - left into Stone Ridge on Ellebracht, right on Summit Forest and the house is on the left side. |
| City | Fredericksburg |
| MLS Area | City-Northwest |
| Lot Size Units | Square Feet |
| Lot Size Square Feet | 12588.84 |
| Carport Y/N | false |
| Tax Annual Amount | 11721 |
| Showing Instructions | Appointment Only,Call Listing Agent,Call listing agent to make appointment. |
| Home Warranty Y/N | false |
| Virtual Tour | https://my.matterport.com/show/?m=4xCpUu29tBP |
| Building Area Units | Square Feet |
| Living Area Units | Square Feet |
| Standard Status | Active |
| Occupancy Type | Vacant |
| Legal Description | STONE RIDGE #2 LOT 96, .289 |
| Freehold | BBO,IDX |
| HOA Fee | 50 |
| Garage Spaces | 2 |
| Assoc Fee Paid Per | Annually |
| Spa Features | Bath |
Interior Features
| Interior Amenities | High Speed Internet,Ceiling Fan(s),Formal Dining Room,High Ceilings,Storage,Walk-In Closet(s),Other |
|---|---|
| Flooring | Carpet,Tile,Wood |
| Fireplace Features | Gas Starter,Other |
| Air Conditioning Y/N | true |
| Heating Y/N | true |
| Window Features | Double Pane Windows,Window Treatments |
| Fireplace Y/N | true |
| Half Baths | 1 |
| Total Bedrooms | 4 |
| LivingAreaSource | GCAD |
| Total Baths | 4 |
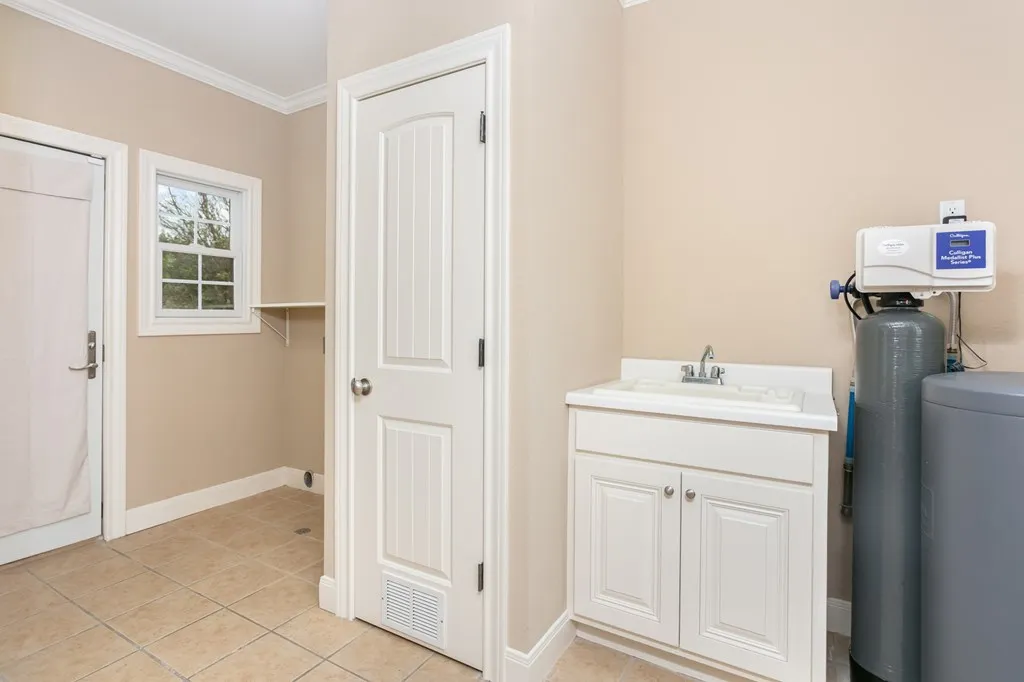
| Laundry Features | Washer-Dryer Connection |
Exterior Features
| Parking Features | 2 Car,Attached,Garage,Garage Door Opener,Concrete |
|---|---|
| Lot Features | Sprinkler System-Lawn,In City Limits |
| Water Source | Public |
| Total Parking | 2 |
| Lot Size Area | 12588.84 |
| Foundation Details | Slab |
| Spa | true |
| Building Area Total | 4115 |
| Lot Size Acres | 0.289 |
| Road Frontage Type | City Street |
| Covered Spaces | 2 |
| Other Equipment | Sprinkler System-Lawn |
Amenities
- Foreclosure
- Views
- Short Sale
- New Construction
- Adult 55+
- Lease To Own
- No HOA Fees
- Furnished
- Primary On Main
- Air Conditioning
- Seller Finance
- Green
- Fixer Upper
- Horse
- Golf
- Fireplace
- Deck
- Garage
- Basement
- Pool
Property vs Single Family Average in 78624
Price
Taxes
Year Built
In The Neighborhood
New Construction
Fredericksburg
$ 869,000
- Type
- Single Family
- Size
- 2,820 SqFt
- Rooms
- 4 Beds + 3.5 Baths
 Information provided courtesy of LERA MLS. IDX information is provided exclusively for consumers' personal, non-commercial use and may not be used for any purpose other than to identify prospective properties consumers may be interested in purchasing. Information is believed to be accurate but not guaranteed. Provided courtesy of LERA MLS. Copyright 2026 LERA MLS, All Rights Reserved. Data last updated September 21, 2026 8:13 PM UTC
 Central Hill Country Board of REALTORS® All information deemed reliable but not guaranteed. All properties are subject to prior sale, change or withdrawal. Neither listing broker(s) or information provider(s) shall be responsible for any typographical errors, misinformation, misprints and shall be held totally harmless. Listing(s) information is provided for consumer's personal, non-commercial use and may not be used for any purpose other than to identify prospective properties consumers may
