
Views






Address
20 N Spies Ridge Dr., Fredericksburg, TX
Price
$ 2,255,000
Property Attributes
- MLS#105083
- TypeSingle Family
- Listing Status Active
- CountyGillespie
- CityFredericksburg
- AreaCounty-Southwest
- NeighborhoodEagles Crest
- Zip78624
- StyleContemporary, Hill Country Style
- Year Built2019
- Taxes$ 6302
- Price$ 2,255,000
- Bedrooms3
- Full Bathrooms2
- Half Bathrooms0
- Sqr Footage2534
- Lot Size5.66 Acres
Data Source:
Central Hill Country Board of REALTORS® FTP (CHCBOR)
Property Description
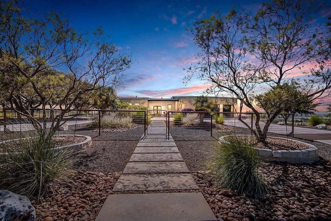
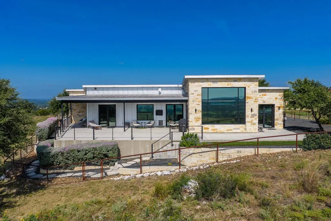
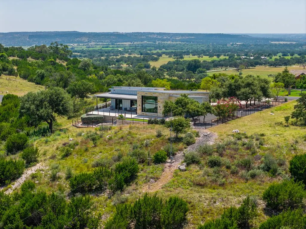
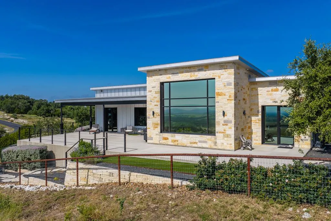
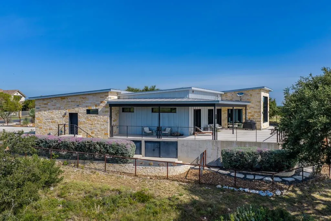
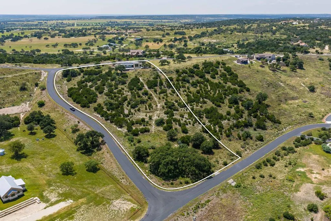
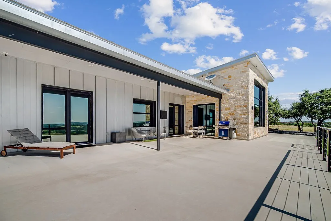
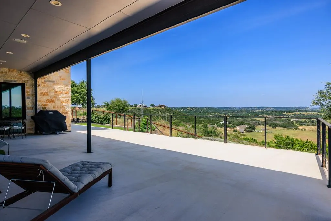
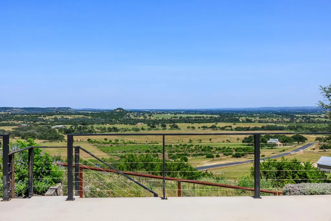
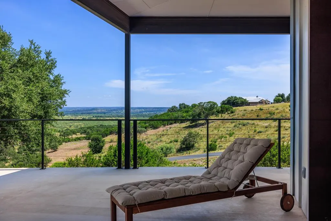
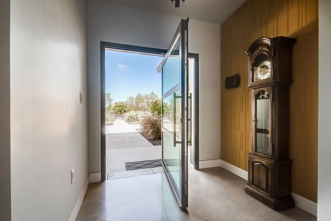
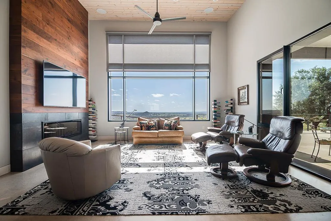
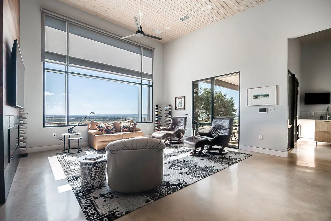
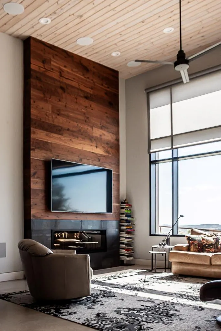
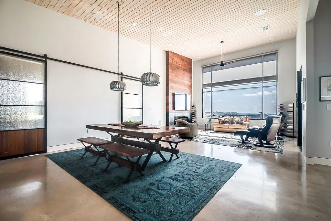
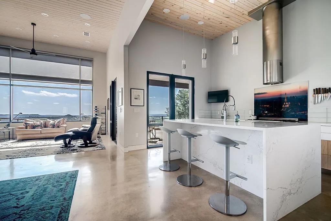
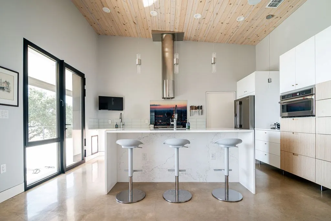
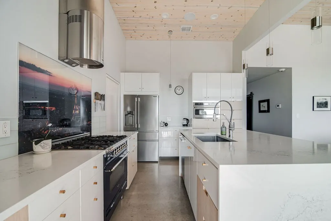
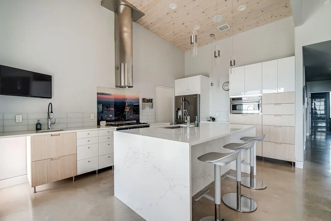
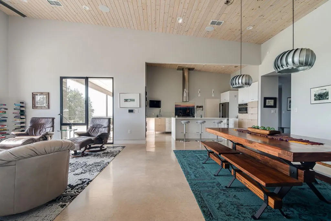
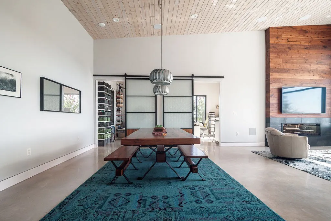
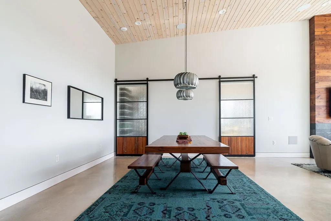
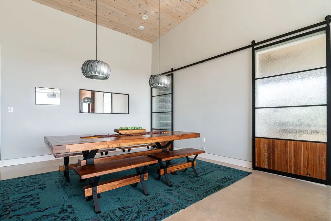
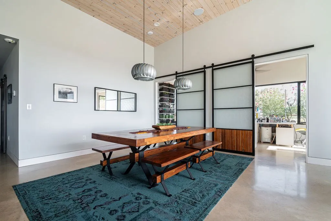
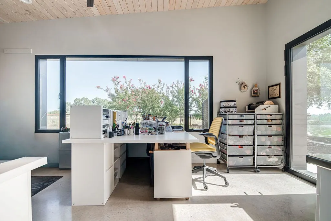
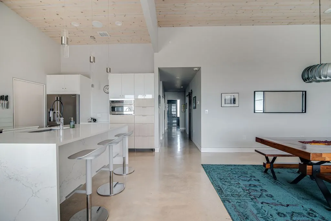
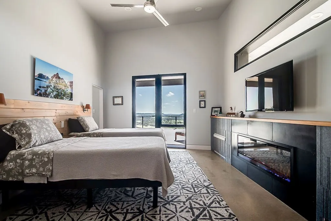
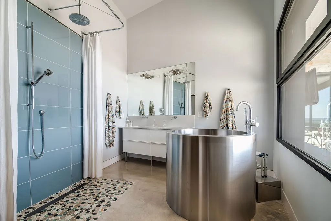
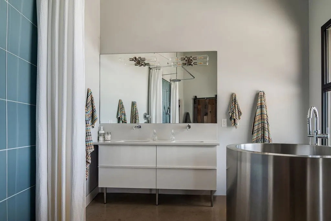
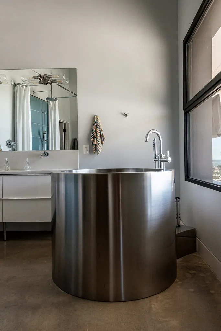
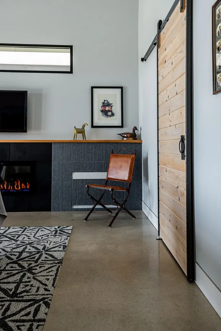
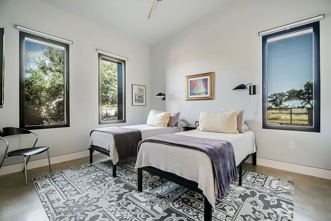
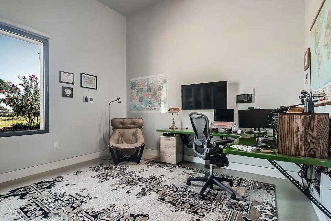
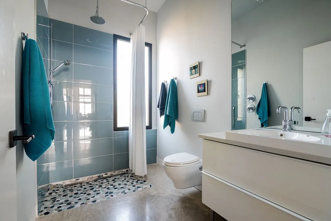
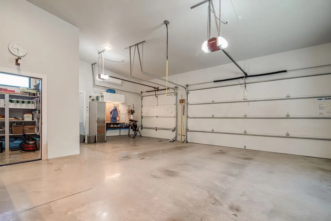
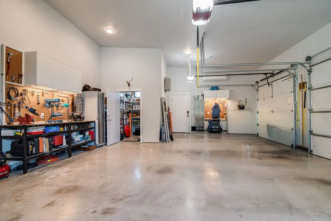
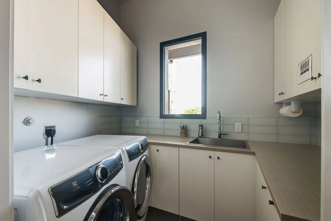
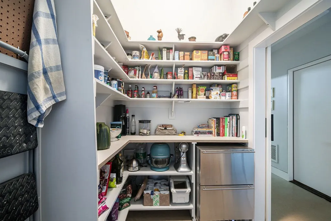
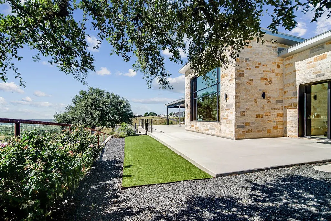
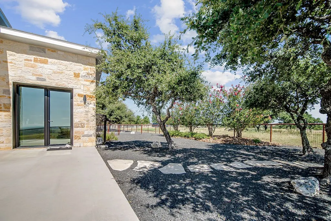
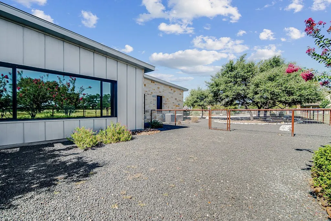
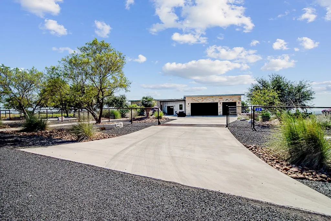
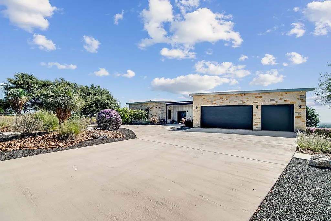
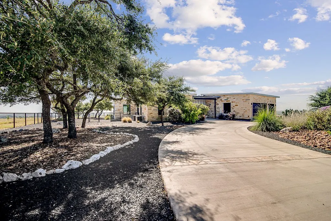
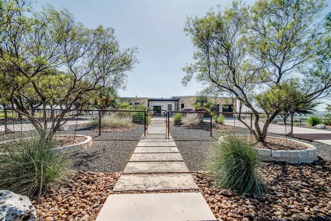
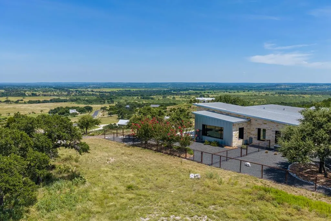
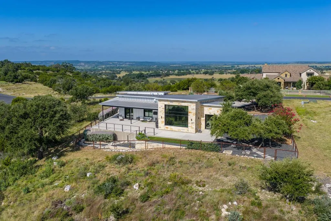
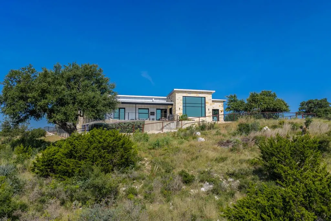
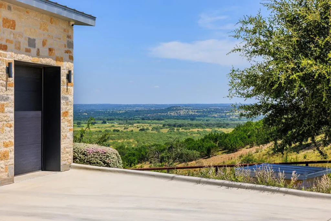
Perched atop one of Fredericksburg's most scenic hilltops in desirable Eagle's Crest gated community, this thoughtfully designed residence on 5.66 acres is a masterful blend of European minimalism and Hill Country modern design. Expertly engineered with Insulated Concrete Form (ICF) construction, the home features exceptionally strong exterior walls clad in stone and steel, delivering remarkable durability, quiet comfort, and superior energy efficiency. Walls of premium thermally broken European windows and glass doors flood the interiors with natural light, while perfectly framing the breathtaking Hill Country landscape. Imagine enjoying seamless indoor-outdoor living as you step onto the sprawling patio where sweeping Hill Country vistas extend as far as the eye can see. The expansive great room features a dramatic 11' x 13' picture window with a motorized shade and an elegant electronic fireplace, creating an inviting space for entertaining or quiet evenings at home. Seamlessly open to the dining and living, the modern gourmet kitchen features abundant counter space with island seating, dual sinks, and a striking ceiling-height stainless steel vent hood. A custom walk-in pantry with built-in shelving and an auxiliary freezer, offers exceptional storage and convenience. A luxurious primary en-suite features a second fireplace that adds warmth and ambiance. The spa-inspired en-suite primary bath offers a true sanctuary, highlighted by a zero-threshold shower and luxurious Japanese soaking tub perfectly positioned to take in the panoramic vistas and the thoughtfully designed walk in closet provides excellent organization and storage. Two guest rooms and a guest bathroom with zero-threshold shower flank the opposite side of the home offering ample privacy. Off the living/dining is a secondary flex space with the same exceptionalviews, and while currently utilized as an art studio, it would also make an ideal office, gym, playroom, or 4th bedroom. Designed for effortless living, the integrated smart home system controls climate, security cameras, audio-visual entertainment, and internet connectivity. LED lighting illuminates the home inside and out, while ADA-compliant doorways provide thoughtful accessibility without compromising style. The oversized 2 and a 1/2 car garage is equally impressive, featuring custom cabinetry, built-in workbenches, under-cabinet lighting, and a fully equipped storage room. Built with self-sufficiency in mind, the property includes a 20kW Kohler standby generator, propane-fired tankless water heaters with freeze-protection recirculation systems, and a private well and holding tank with more than 1,100 gallons of water storage. Every detail of this exceptional Hill Country residence reflects uncompromising craftsmanship, innovative engineering, and refined design, perfectly situated to enjoy the best views of the Hill Country!
| Price History | |
|---|---|
| 8/4/2026 | Listed $2,255,000 |
General Features
| Sewer | Septic Tank |
|---|---|
| Heating | Central,Electric |
| Cooling | Central Air,Electric |
| Utilities | CTEC Electric |
| Possession | Close Of Escrow |
| Roof | Standing Seam |
| Appliances | Dishwasher,Disposal,Dryer,Microwave,Range,Refrigerator,Washer,Water Softener Owned,Electric Water Heater,Tankless Water Heater,Water Softener |
| Zoning | None |
| Patio/Porch Features | Deck/Patio |
| Architectural Style | Contemporary,Hill Country Style |
| Construction Materials | Stone,See Remarks,Other |
| Year Built | 2019 |
| Electric | CTEC Electric |
| Stories Count | 1 |
| Topography | Sloped,Views |
| Levels | One |
| Property Subtype | Residential |
| Waterfront Features | None |
| County | Gillespie |
| Property Type | Residential |
| HOA | true |
| Attached Garage | true |
| Subdivision Name | Eagles Crest |
| Garage Y/N | true |
| Full Baths | 2 |
| Status | Active |
| Directions | Hwy 16 South, Right on Tivydale, Right on Soaring Eagles Drive, take first left, turn right on N Spies Ridge Drive. Home is on the right. |
| City | Fredericksburg |
| MLS Area | County-Southwest |
| Lot Size Units | Acres |
| Lot Size Square Feet | 246549.6 |
| Carport Y/N | false |
| Tax Annual Amount | 6302.33 |
| Showing Instructions | Appointment Only,Call Listing Agent,LA Must Accompany,No Sign,Occupied,Call LA for showing appointment. LA will accompany. No sign. |
| Home Warranty Y/N | false |
| Virtual Tour | https://tour.usamls.net/20-N-Spies-Ridge-Dr-Fredericksburg-TX-78624/unbranded |
| Building Area Units | Square Feet |
| Living Area Units | Square Feet |
| Standard Status | Active |
| Occupancy Type | Owner |
| Legal Description | EAGLES CREST LOT 17-PT, 5.41 and EAGLES CREST LOT 17-PT, .25, -HOMESITE- |
| Freehold | BBO,IDX |
| HOA Fee | 850 |
| Garage Spaces | 2 |
| Assoc Fee Paid Per | Annually |
| Gas Y/N | Propane Tank-Owned |
| Accessibility | Handicap Access |
Interior Features
| Interior Amenities | See Remarks,Ceiling Fan(s),High Ceilings,Pantry,Walk-In Closet(s) |
|---|---|
| Flooring | Concrete |
| Fireplace Features | Electric,Insert |
| Air Conditioning Y/N | true |
| Heating Y/N | true |
| Window Features | Double Pane Windows,Window Treatments |
| Total Bedrooms | 3 |
| LivingAreaSource | GCAD |
| Total Baths | 2 |
| Laundry Features | Washer-Dryer Connection |
Exterior Features
| Parking Features | 2 Car,Attached,Garage Door Opener,See Remarks,Concrete |
|---|---|
| Lot Features | Views,Outside City(w/Acrg) |
| Water Source | Well |
| Total Parking | 2 |
| Lot Size Area | 5.66 |
| Foundation Details | Slab |
| Building Area Total | 2534 |
| Lot Size Acres | 5.66 |
| Road Frontage Type | County Road |
| Covered Spaces | 2 |
Amenities
- Foreclosure
- Views
- Short Sale
- New Construction
- Adult 55+
- Lease To Own
- No HOA Fees
- Furnished
- Primary On Main
- Air Conditioning
- Seller Finance
- Green
- Fixer Upper
- Horse
- Golf
- Fireplace
- Deck
- Garage
- Basement
- Pool
Property vs Single Family Average in 78624
Price
Taxes
Year Built
 Information provided courtesy of LERA MLS. IDX information is provided exclusively for consumers' personal, non-commercial use and may not be used for any purpose other than to identify prospective properties consumers may be interested in purchasing. Information is believed to be accurate but not guaranteed. Provided courtesy of LERA MLS. Copyright 2026 LERA MLS, All Rights Reserved. Data last updated September 22, 2026 4:20 PM UTC
 Central Hill Country Board of REALTORS® All information deemed reliable but not guaranteed. All properties are subject to prior sale, change or withdrawal. Neither listing broker(s) or information provider(s) shall be responsible for any typographical errors, misinformation, misprints and shall be held totally harmless. Listing(s) information is provided for consumer's personal, non-commercial use and may not be used for any purpose other than to identify prospective properties consumers may
