
Price Reduction - Views




Address
203 Flight Path, Fredericksburg, TX
Price
$ 2,300,000
Property Attributes
- MLS#104109
- TypeSingle Family
- Listing Status Active
- CountyGillespie
- CityFredericksburg
- AreaCounty-Southwest
- NeighborhoodEagles Crest
- Zip78624
- StyleHill Country Style
- Year Built2011
- Taxes$ 18333
- Price$ 2,300,000
- Bedrooms4
- Full Bathrooms3
- Half Bathrooms1
- Sqr Footage4089
- Lot Size7.79 Acres
Data Source:
Central Hill Country Board of REALTORS® FTP (CHCBOR)
Property Description
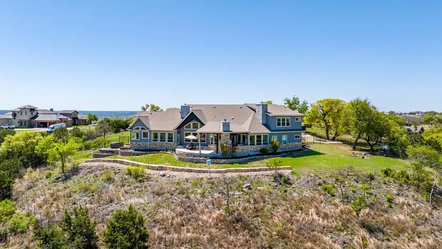
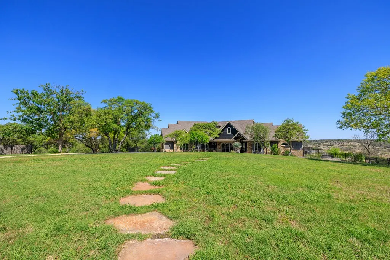
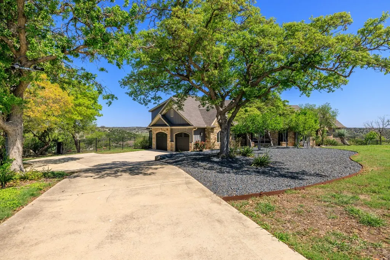
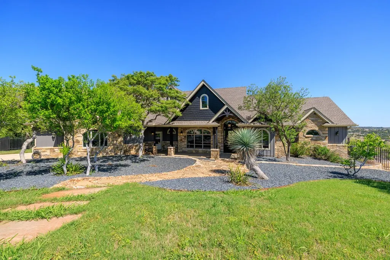
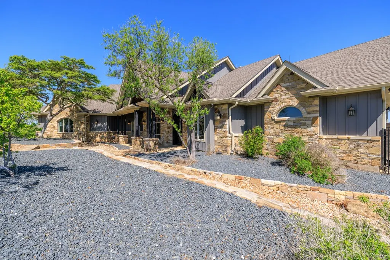
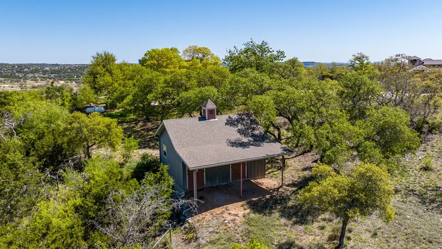
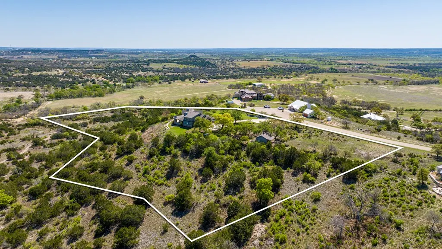
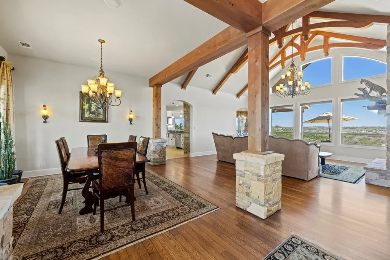
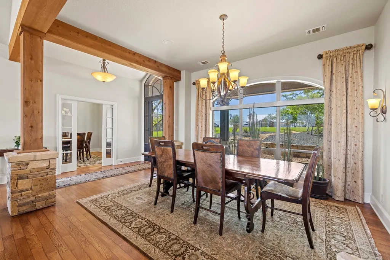
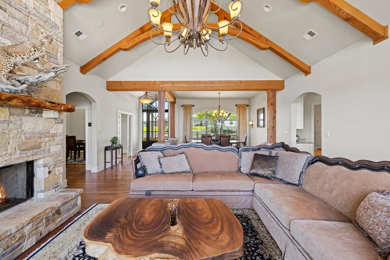
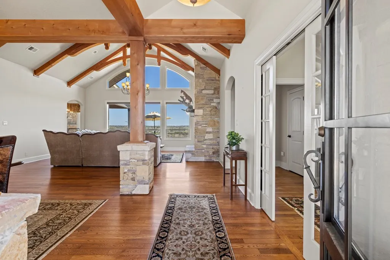
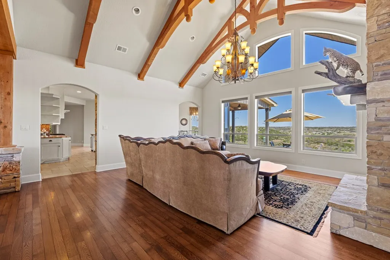
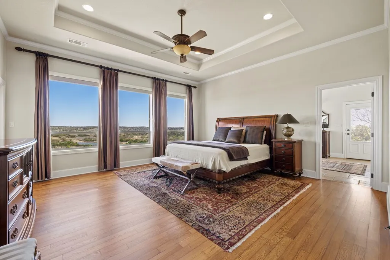
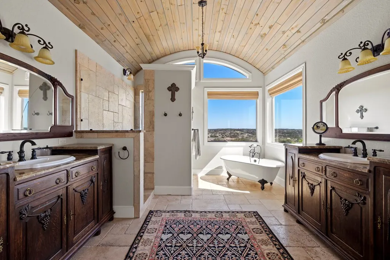
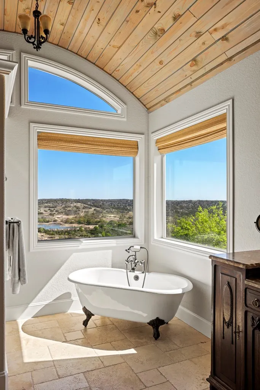
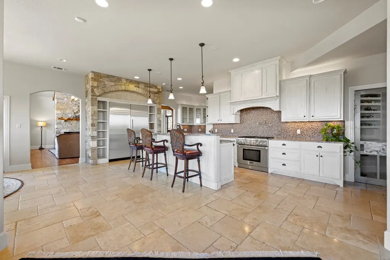
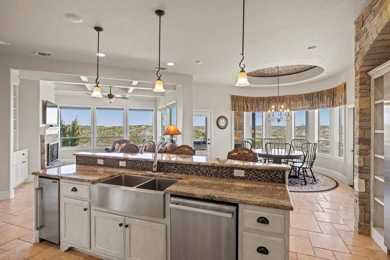
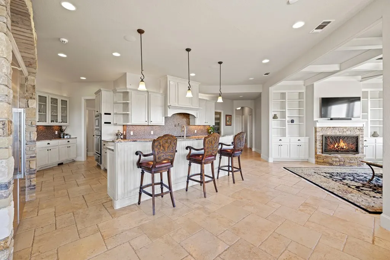
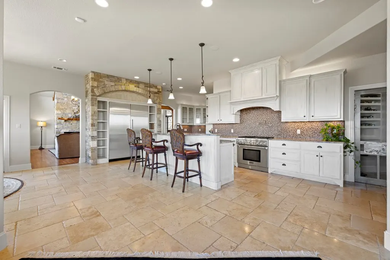
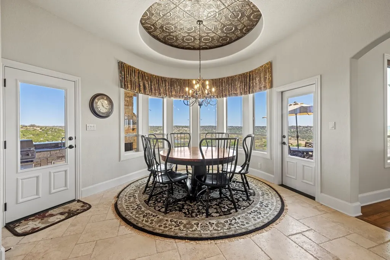
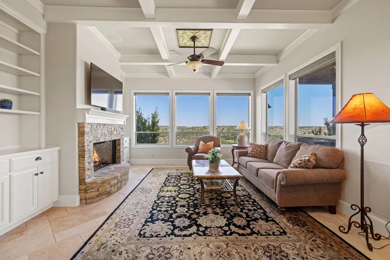
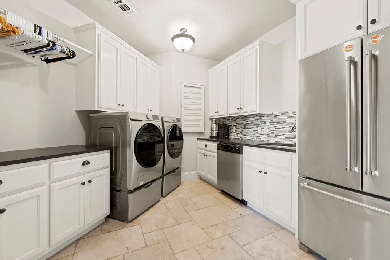
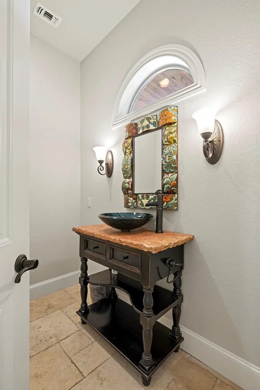
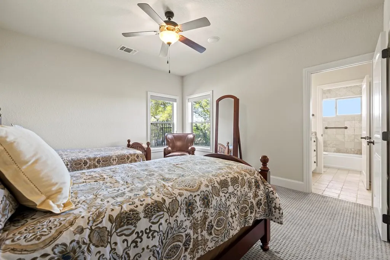
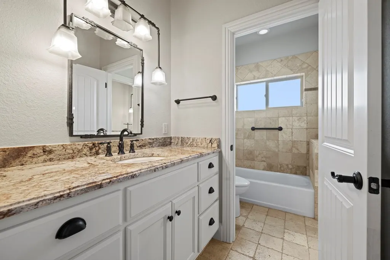
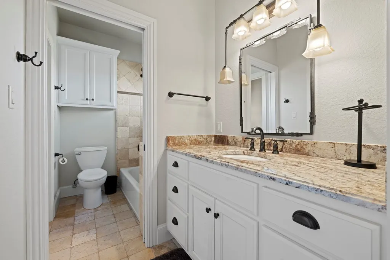
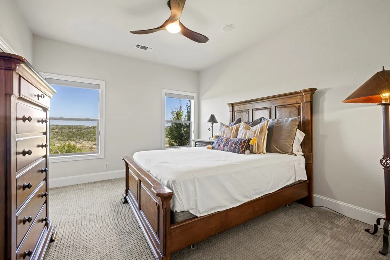
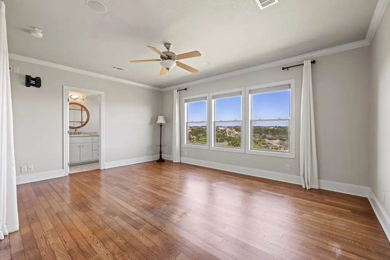
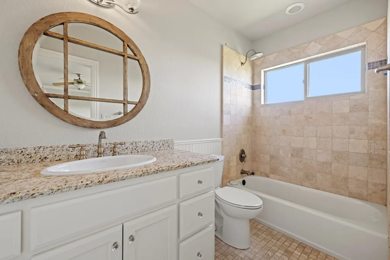
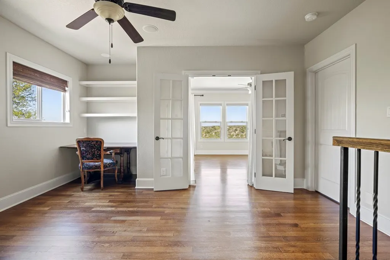
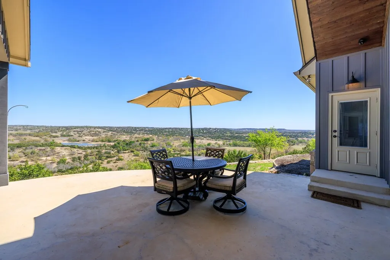
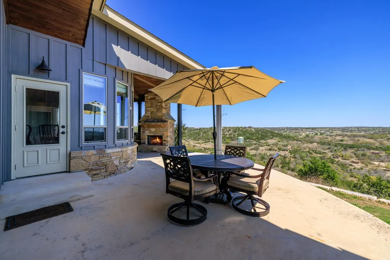
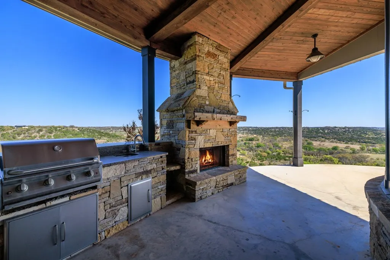
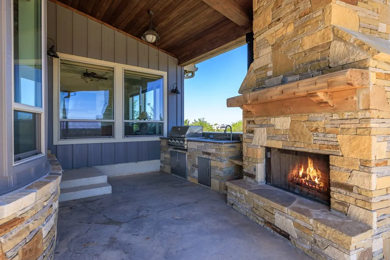
STUNNING HILL COUNTRY ESTATE WITH SPECTACULAR VIEWS IN EAGLES CREST. Perched atop a scenic hill in the prestigious gated Eagles Crest subdivision, this exceptional custom estate offers breathtaking Hill Country views, privacy, and luxury living on more than 7 acres across two lots. Located just 7 miles from historic Fredericksburg, this remarkable property combines tranquility with convenient access to world-class wineries, shopping, and dining. Situated at the end of a quiet cul-de-sac, the home showcases impressive curb appeal with custom fencing, tasteful landscaping, and a welcoming entrance. Spanning over 4,000 square feet, the residence features 4 bedrooms, 3.5 baths, and thoughtfully designed living spaces that capture the surrounding beauty from nearly every room. The heart of the home is the spectacular Great Room, highlighted by soaring cathedral ceilings with exposed wood beams, a grand rock fireplace, travertine flooring, formal dining area, and a wall of windows framing the stunning views. Adjacent to the Great Room is a private study and a secluded hallway leading to the luxurious primary suite. Designed for entertaining, the chef's kitchen features premium Thermador stainless-steel appliances, a gas range, ice maker, oversized island with seating for six, custom cabinetry, and a spacious walk-in pantry. The kitchen flows seamlessly into the breakfast area and cozy den, complete with a second rock fireplace and direct access to the expansive outdoor patio. Two guest bedrooms are conveniently located off the kitchen and den area and share a Jack-and-Jill bath. The utility room, located just off the garage entrance, offers abundant cabinetry, a sink, and additional refrigerator/freezer space. Upstairs, you'll find a private guest suite with its own bath, a versatile flex room, an open office or sitting area, and a dedicated storage room. The primary suite serves as a true private retreat, featuring incredible views, patio access, and a spa-inspired bath with a secluded outdoor shower an ideal location for a future hot tub. Outdoor amenities include beautifully landscaped rock gardens, a sprinkler system, security system, 20-kW backup generator, and a spacious garden shed. With ample room to add a guest house, workshop, pool, or additional outdoor living spaces, the possibilities are endless. This extraordinary Hill Country estate offers luxury, comfort, privacy, and some of the finest views in the area a truly exceptional place to call home.
| Price History | |
|---|---|
| 5/11/2026 | Listed $2,695,000 |
| 8/27/2026 | 15$2,300,000 |
General Features
| Sewer | Septic Tank,Aerobic Septic |
|---|---|
| Heating | Propane |
| Cooling | Central Air,Electric,Zoned |
| Utilities | CTEC Electric |
| Possession | Close Of Escrow |
| Roof | Composition |
| Appliances | Built-In Gas Oven,Dishwasher,Ice Maker,Microwave,Range,Refrigerator,Water Softener Owned,Tankless Water Heater,Water Softener |
| Zoning | None |
| Patio/Porch Features | Deck/Patio |
| Architectural Style | Hill Country Style |
| Construction Materials | HardiPlank Type,Stone |
| Year Built | 2011 |
| Electric | CTEC Electric |
| Stories Count | 1 |
| Topography | Few Trees,Rolling Slope,Views |
| Levels | One and One Half |
| Property Subtype | Residential |
| Waterfront Features | None |
| County | Gillespie |
| Property Type | Residential |
| HOA | true |
| Subdivision Name | Eagles Crest |
| Garage Y/N | true |
| Other Structures | Outdoor Kitchen |
| Full Baths | 3 |
| Status | Active |
| Directions | SOUTH ON ADAMS ST. (16S.) TAKE RIGHT ONTO 2093 (TIVYDALE ED.) APPROX 7 MI. TO EAGLES CREST ENTRANCE ON RIGHT, LEFT ON WINCHESTER WAY RIGHT ON SPIES RIDGE, TIGHT ONTO FLIGHT PATH HOME ON LEFT. |
| City | Fredericksburg |
| MLS Area | County-Southwest |
| Lot Size Units | Acres |
| Lot Size Square Feet | 339332.4 |
| Carport Y/N | false |
| Tax Annual Amount | 18333 |
| Showing Instructions | Call Listing Agent,Gate Locked,CALL LISTING AGENT FOR SHOWING. |
| Home Warranty Y/N | false |
| Virtual Tour | https://tour.usamls.net/203-Flight-Path-Fredericksburg-TX-78624/unbranded |
| Building Area Units | Square Feet |
| Living Area Units | Square Feet |
| Standard Status | Active |
| Occupancy Type | Other |
| Legal Description | EAGLES CREST LOT 25, 4.71, EAGLES CREST LOT 26, 3.08, -HOMESITE- |
| Freehold | BBO,IDX |
| HOA Fee | 850 |
| Garage Spaces | 2 |
| Assoc Fee Paid Per | Annually |
| Security Features | Security System |
Interior Features
| Interior Amenities | Storage Building,See Remarks,Ceiling Fan(s),Central Vacuum,Formal Dining Room,High Ceilings,Pantry,Storage,Vaulted Ceiling(s),Walk-In Closet(s) |
|---|---|
| Flooring | Carpet,Ceramic Tile,Wood |
| Fireplace Features | Masonry |
| Air Conditioning Y/N | true |
| Heating Y/N | true |
| Window Features | Double Pane Windows,Window Treatments |
| Fireplace Y/N | true |
| Half Baths | 1 |
| Total Bedrooms | 4 |
| LivingAreaSource | GCAD |
| Total Baths | 4 |
| Laundry Features | Washer-Dryer Connection |
Exterior Features
| Parking Features | 2 Car,Garage Door Opener,Concrete |
|---|---|
| Lot Features | Cul-De-Sac,Sprinkler System-Lawn,Few Trees,Views,Outside City(w/Acrg) |
| Water Source | Well |
| Total Parking | 2 |
| Lot Size Area | 7.79 |
| Foundation Details | Slab |
| Building Area Total | 4089 |
| Lot Size Acres | 7.79 |
| Road Frontage Type | Private Road |
| Horse Y/N | true |
| Covered Spaces | 2 |
| Other Equipment | Sprinkler System-Lawn |
Amenities
- Foreclosure
- Views
- Short Sale
- New Construction
- Adult 55+
- Lease To Own
- No HOA Fees
- Furnished
- Primary On Main
- Air Conditioning
- Seller Finance
- Green
- Fixer Upper
- Horse
- Golf
- Fireplace
- Deck
- Garage
- Basement
- Pool
Property vs Single Family Average in 78624
Price
Taxes
Year Built
 Information provided courtesy of LERA MLS. IDX information is provided exclusively for consumers' personal, non-commercial use and may not be used for any purpose other than to identify prospective properties consumers may be interested in purchasing. Information is believed to be accurate but not guaranteed. Provided courtesy of LERA MLS. Copyright 2026 LERA MLS, All Rights Reserved. Data last updated September 22, 2026 4:20 PM UTC
 Central Hill Country Board of REALTORS® All information deemed reliable but not guaranteed. All properties are subject to prior sale, change or withdrawal. Neither listing broker(s) or information provider(s) shall be responsible for any typographical errors, misinformation, misprints and shall be held totally harmless. Listing(s) information is provided for consumer's personal, non-commercial use and may not be used for any purpose other than to identify prospective properties consumers may
