






Address
324 Klenin Place, Fredericksburg, TX
Price
$ 1,687,000
Property Attributes
- MLS#104287
- TypeSingle Family
- Listing Status Active
- CountyGillespie
- CityFredericksburg
- AreaCounty-Northeast
- NeighborhoodOther
- Zip78624
- StyleHill Country Style, Traditional
- Year Built2023
- Taxes$ 12225
- Price$ 1,687,000
- Bedrooms3
- Full Bathrooms3
- Half Bathrooms1
- Sqr Footage4432
- Lot Size5.75 Acres
Data Source:
Central Hill Country Board of REALTORS® FTP (CHCBOR)
Property Description
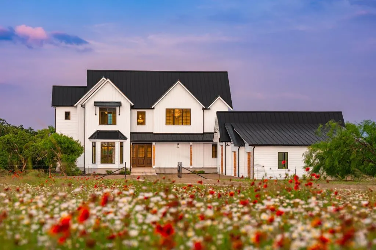
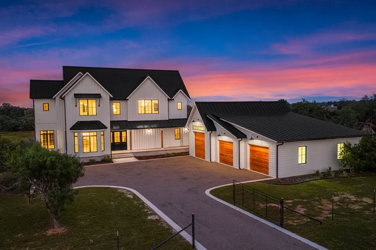
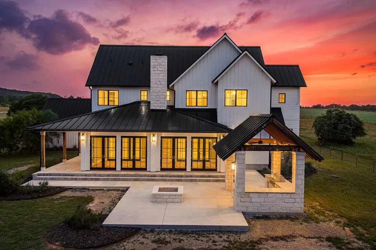
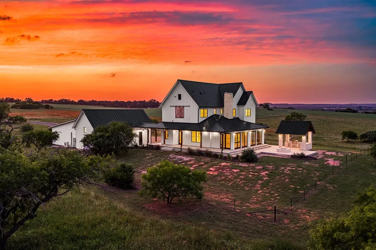
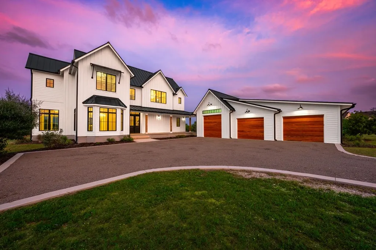
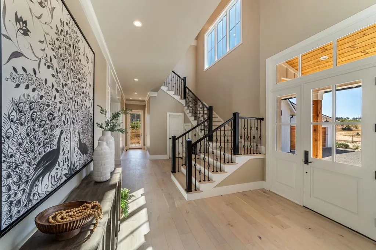
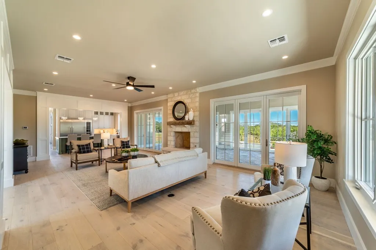
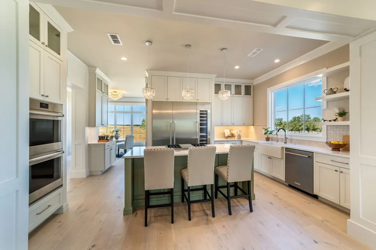
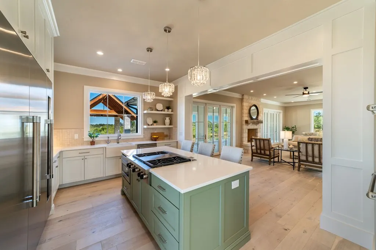
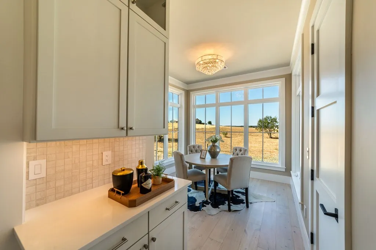
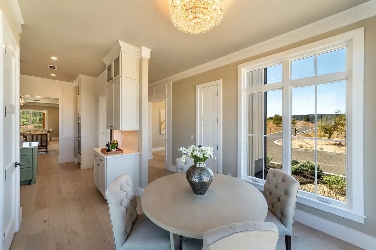
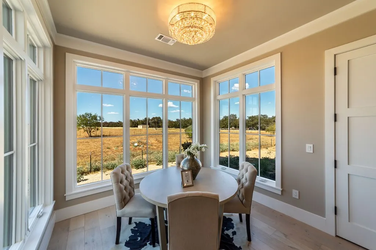
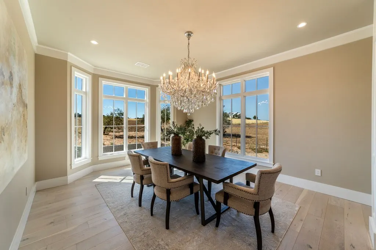
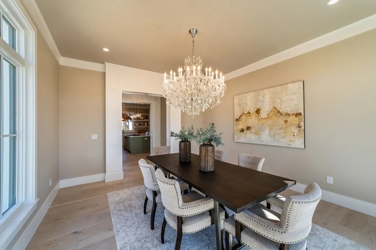
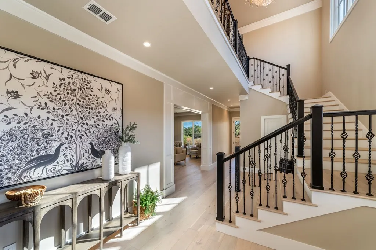
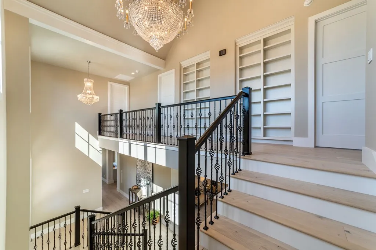
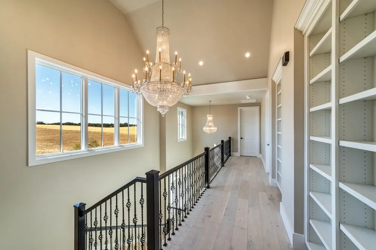
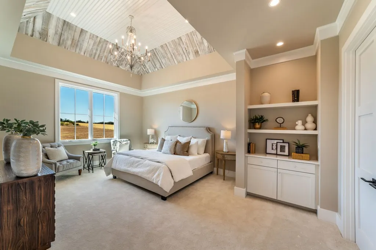
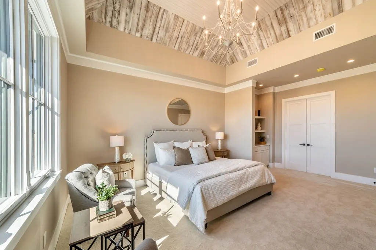
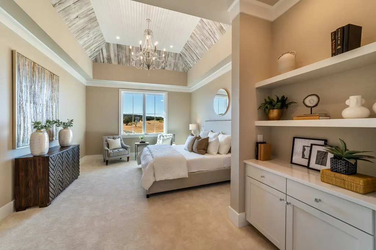
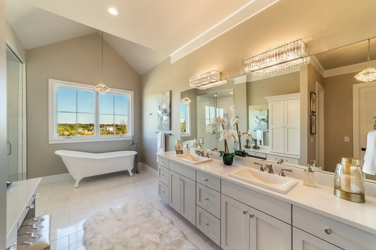
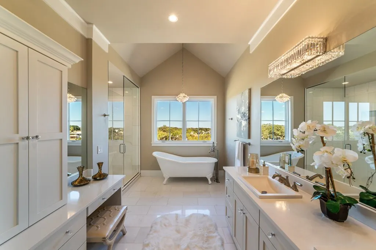
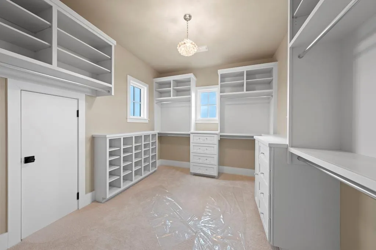
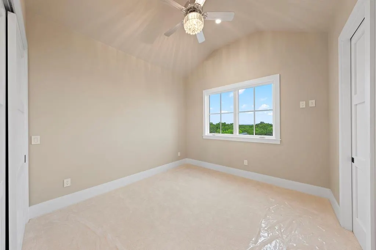
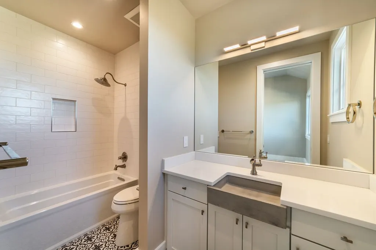
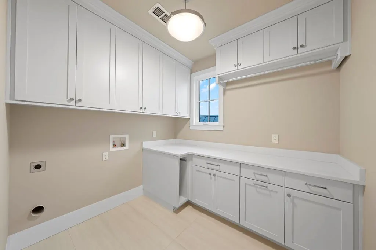
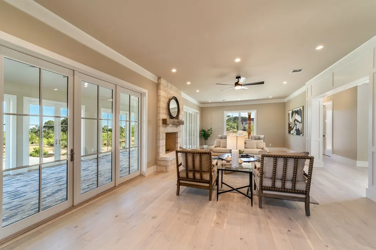
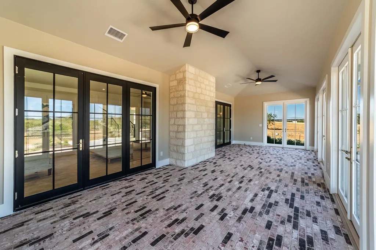
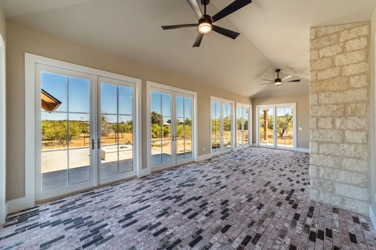
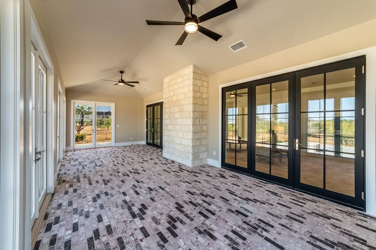
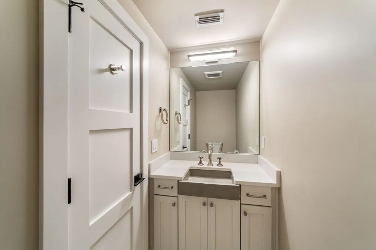
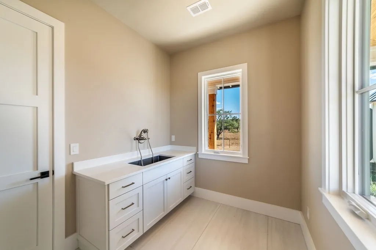
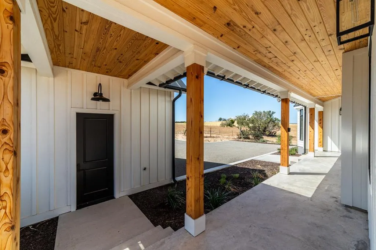
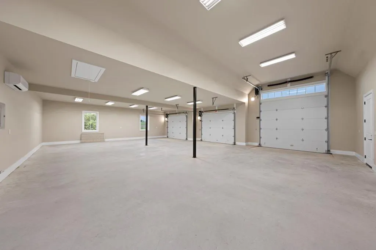
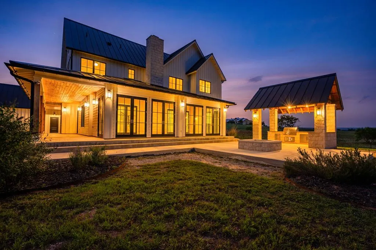
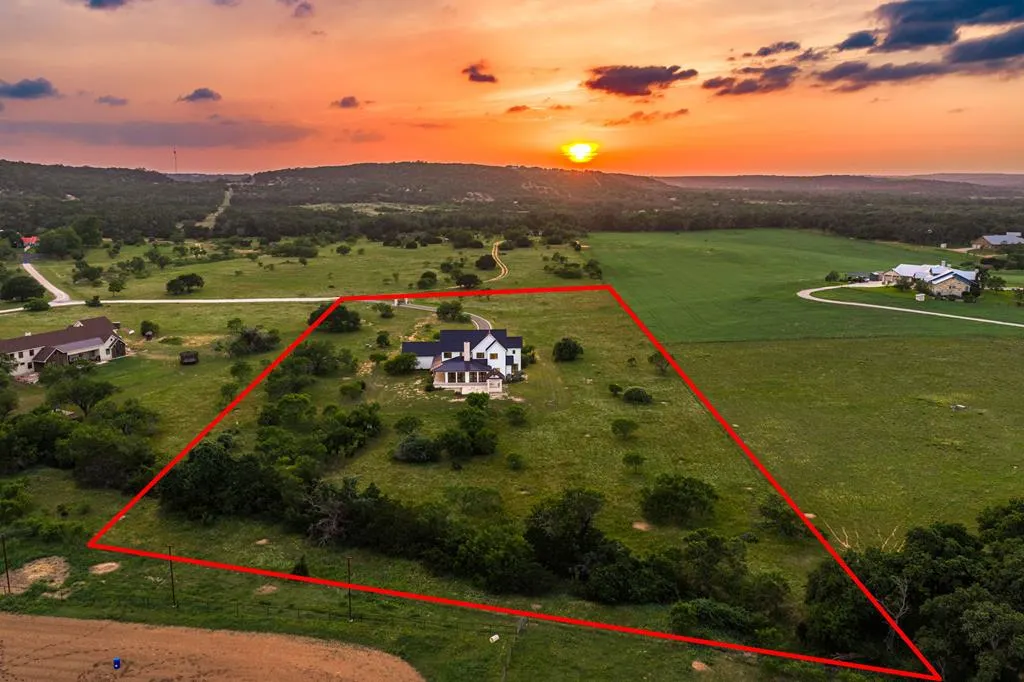
Located less than a mile from Fredericksburg, this custom modern farmhouse on 5.75 acres features a 40 GPM well, climate-controlled sunroom, outdoor kitchen, and high-end finishes throughout. Completed in 2023 by Tandem Building Corp, this thoughtfully designed home offers quality craftsmanship, privacy, and convenience. The property features a 40 GPM water well and maintains an AG exemption, helping keep property taxes low. The home is designed with all bedrooms located on the second floor, including the primary suite, two guest bedrooms, and the laundry room. The main level is dedicated to living and entertaining, featuring a spacious living room, kitchen, formal dining room, and sunroom. The custom kitchen is beautifully appointed with high-end stainless steel appliances, including a large built-in refrigerator and wine fridge combination, along with ample cabinetry and workspace. Just off the kitchen, the living room offers a warm and inviting atmosphere with a cozy fireplace and French doors on both sides, opening into a brick-paved, climate-controlled sunroom that overlooks the back patio and outdoor kitchen—creating a seamless indoor-outdoor living experience. The main floor also includes a breakfast area, a formal dining room highlighted by an elegant glass chandelier, a convenient half bath for guests, and a versatile utility room with a large sink and cabinetry—ideal for a pet wash area or additional storage. Upstairs, each bedroom features its own private en-suite bathroom. The primary suite is exceptionally spacious, showcasing a 14-foot custom ceiling, a large walk-in closet, and high-end finishes throughout. Glass chandeliers placed throughout the home add to its refined, custom feel. Outdoor living is just as impressive, with a wraparound patio leading to a custom outdoor kitchen and firepit area—perfect for entertaining or relaxing under the Texas sky. The expansive acreage also provides an ideal setting for a future pool. The three-bay garage is oversized to accommodate up to six vehicles, includes a mini-split system for climate control, and offers additional space suitable for RV storage. Opportunities like this are rare—a high-end custom home on over 5 acres, less than a mile from Fredericksburg.
| Price History | |
|---|---|
| 5/11/2026 | Listed $1,725,000 |
| 6/23/2026 | 2$1,687,000 |
General Features
| Sewer | Septic Tank |
|---|---|
| Heating | Propane,Central |
| Cooling | Central Air,Electric |
| Utilities | CTEC Electric |
| Possession | Close Of Escrow |
| Roof | Metal,Standing Seam |
| Appliances | Dishwasher,Disposal,Double Oven,Microwave,Range,Refrigerator,Wine Refrigerator,Electric Water Heater |
| Zoning | ETJ |
| Patio/Porch Features | Deck/Patio |
| Architectural Style | Hill Country Style,Traditional |
| Construction Materials | HardiPlank Type,Wood Siding |
| Year Built | 2023 |
| Electric | CTEC Electric |
| Stories Count | 2 |
| Topography | Sloped |
| Levels | Two |
| Property Subtype | Residential |
| Waterfront Features | None |
| County | Gillespie |
| Property Type | Residential |
| HOA | false |
| Attached Garage | false |
| Subdivision Name | Other |
| Garage Y/N | true |
| Other Structures | Outdoor Kitchen,RV/Boat Storage |
| Full Baths | 3 |
| Status | Active |
| Directions | From Fredericksburg, go North on Llano St. Turn left on Kneese Rd. Turn left on Klenin Place. Property is down the road on the right. |
| City | Fredericksburg |
| MLS Area | County-Northeast |
| Lot Size Units | Acres |
| Lot Size Square Feet | 250470 |
| Carport Y/N | false |
| Tax Annual Amount | 12225 |
| Showing Instructions | Appointment Only,Call Listing Agent,Call Listing Office,Listing agent must accompany the first showing. The home was completed in 2023 by Tandem Building Corp and has never been lived in. House plans are available at request. |
| Home Warranty Y/N | false |
| Virtual Tour | https://tour.usamls.net/324-Klenin-Place-Fredericksburg-TX-78624/unbranded |
| Building Area Units | Square Feet |
| Living Area Units | Square Feet |
| Standard Status | Active |
| Occupancy Type | See Remarks |
| Legal Description | ABS A0002 W H ANDERSON #197, 5.75 ACRES, -HOMESITE- -HOMESITE- |
| Freehold | BBO,IDX |
| Garage Spaces | 3 |
| Community Features | Gated |
Interior Features
| Interior Amenities | Ceiling Fan(s),Formal Dining Room,High Ceilings,Pantry,Vaulted Ceiling(s),Walk-In Closet(s) |
|---|---|
| Flooring | Brick,Carpet,Engineered Hardwood,Wood |
| Fireplace Features | Gas Starter,Masonry,Other |
| Air Conditioning Y/N | true |
| Heating Y/N | true |
| Window Features | Double Pane Windows |
| Fireplace Y/N | true |
| Half Baths | 1 |
| Total Bedrooms | 3 |
| LivingAreaSource | Owner |
| Total Baths | 4 |
| Laundry Features | Washer-Dryer Connection |
Exterior Features
| Parking Features | 3+ Car,Detached,Garage,Gravel |
|---|---|
| Lot Features | Outside City(w/Acrg) |
| Water Source | Well |
| Total Parking | 3 |
| Lot Size Area | 5.75 |
| Foundation Details | Slab |
| Building Area Total | 4432 |
| Lot Size Acres | 5.75 |
| Road Frontage Type | Private Road |
| Horse Y/N | true |
| Covered Spaces | 3 |
| Road Surface Type | Gravel |
Amenities
- Foreclosure
- Views
- Short Sale
- New Construction
- Adult 55+
- Lease To Own
- No HOA Fees
- Furnished
- Primary On Main
- Air Conditioning
- Seller Finance
- Green
- Fixer Upper
- Horse
- Golf
- Fireplace
- Deck
- Garage
- Basement
- Pool
Property vs Single Family Average in 78624
Price
Taxes
Year Built
 Information provided courtesy of LERA MLS. IDX information is provided exclusively for consumers' personal, non-commercial use and may not be used for any purpose other than to identify prospective properties consumers may be interested in purchasing. Information is believed to be accurate but not guaranteed. Provided courtesy of LERA MLS. Copyright 2026 LERA MLS, All Rights Reserved. Data last updated September 21, 2026 8:13 PM UTC
 Central Hill Country Board of REALTORS® All information deemed reliable but not guaranteed. All properties are subject to prior sale, change or withdrawal. Neither listing broker(s) or information provider(s) shall be responsible for any typographical errors, misinformation, misprints and shall be held totally harmless. Listing(s) information is provided for consumer's personal, non-commercial use and may not be used for any purpose other than to identify prospective properties consumers may
