
Views












Address
125 Crestline Dr, Kerrville, TX
Price
$ 825,000
Property Attributes
- MLS#98992
- TypeSingle Family
- Listing Status Active
- CountyKerr
- CityKerrville
- AreaCounty-North
- NeighborhoodKamira
- Zip78028
- StyleHill Country Style
- Year Built1994
- Taxes$ 10212
- Price$ 825,000
- Bedrooms3
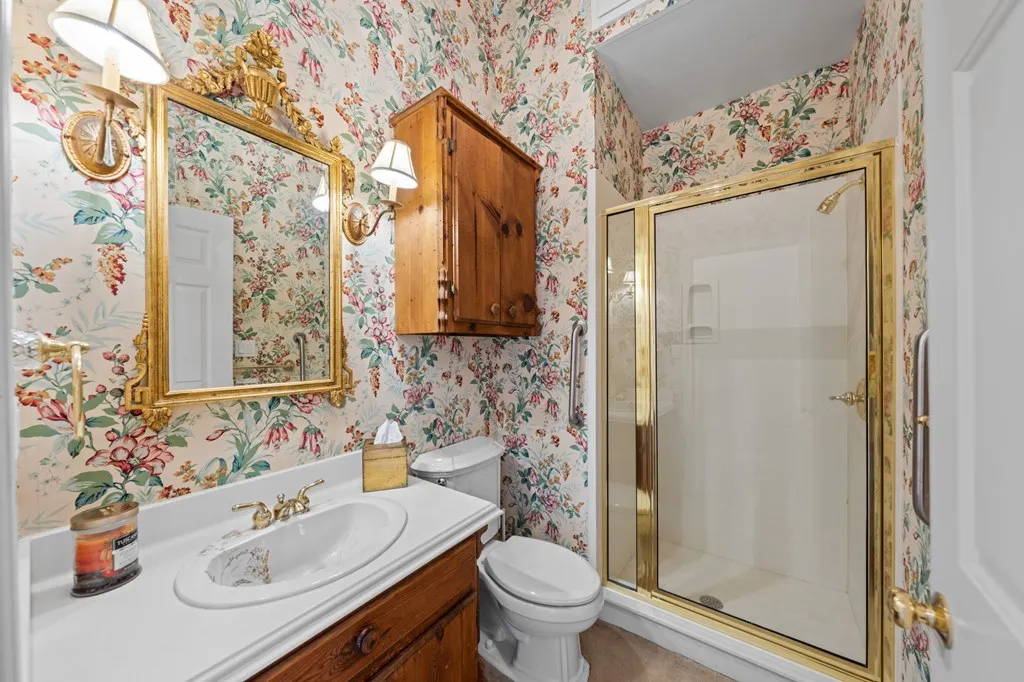
- Full Bathrooms4
- Half Bathrooms0
- Sqr Footage3580
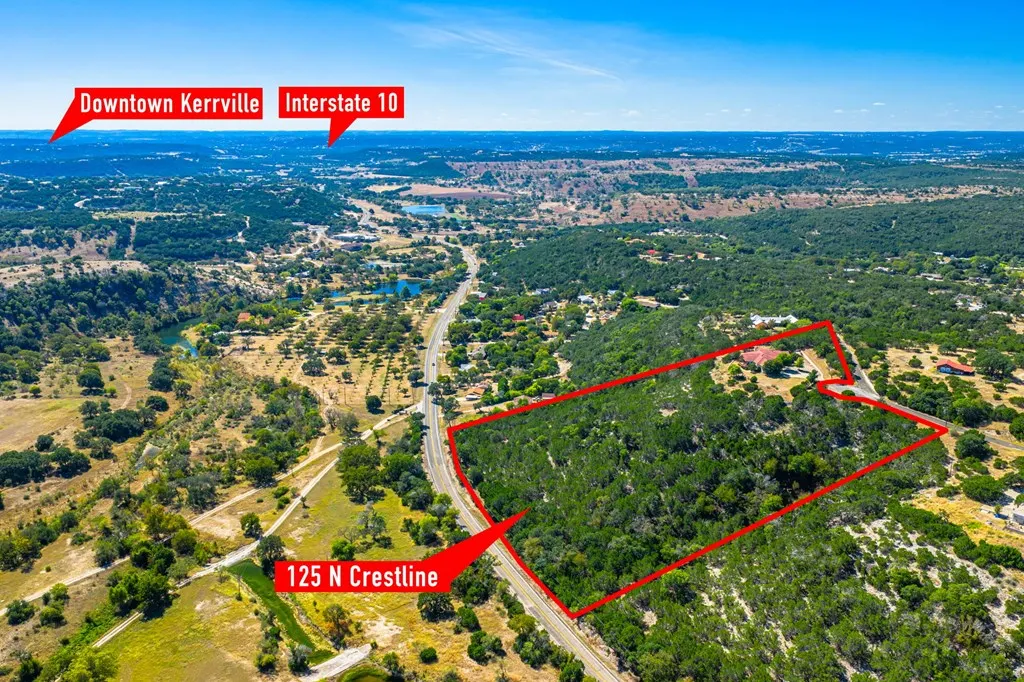
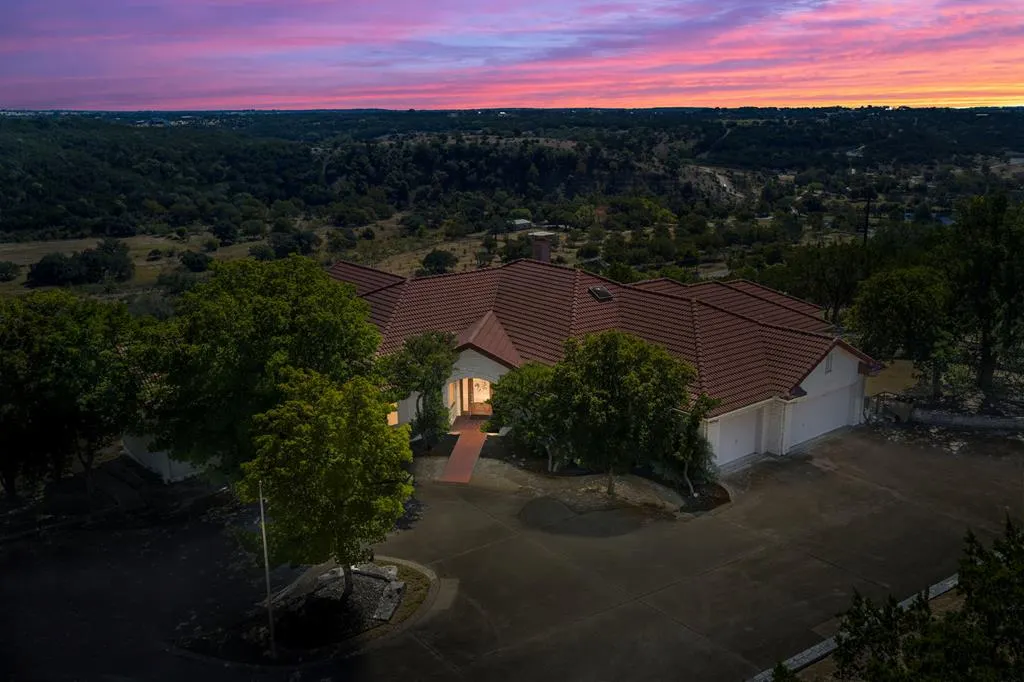
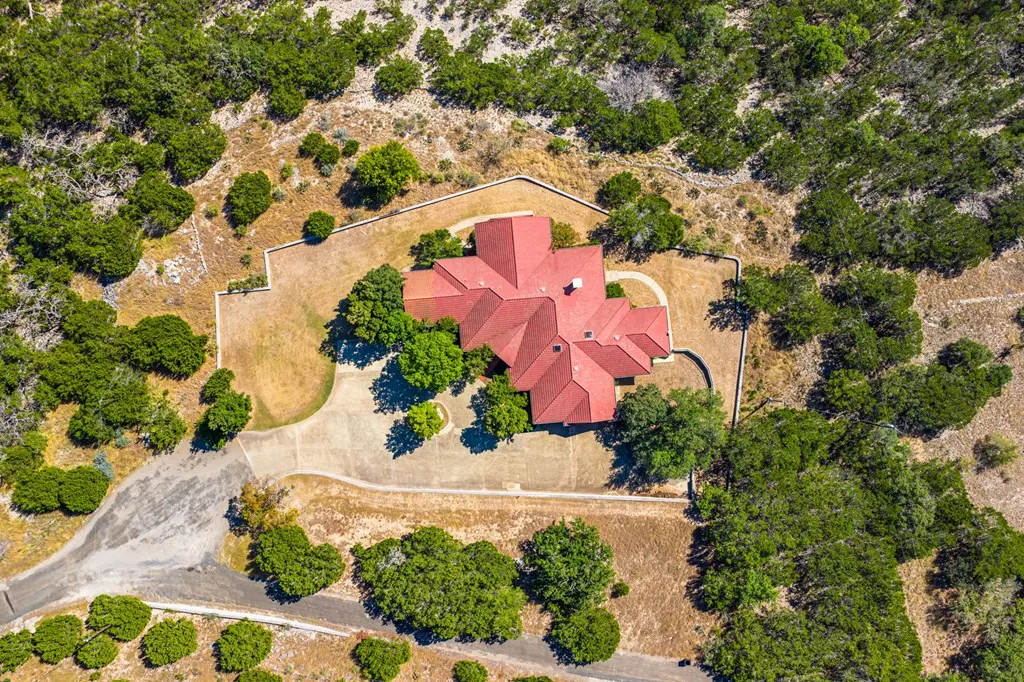
- Lot Size8.86 Acres
Data Source:
Central Hill Country Board of REALTORS® FTP (CHCBOR)
Property Description
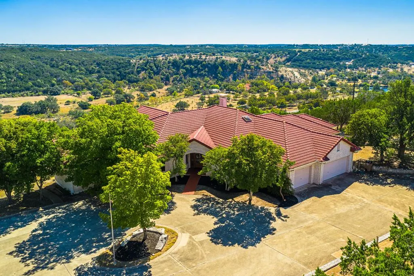
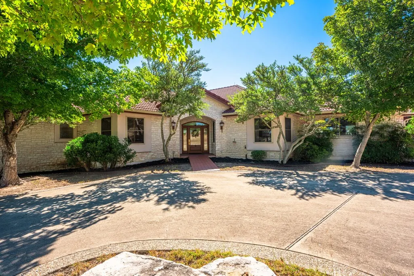
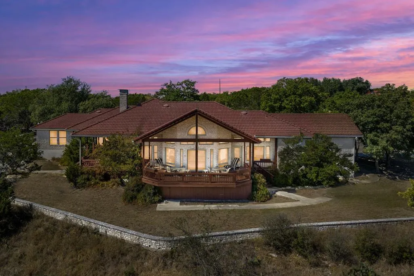
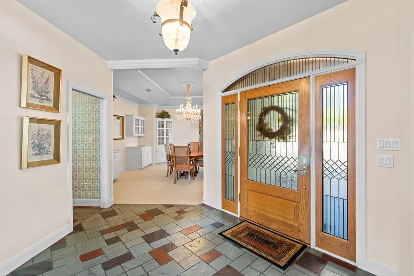
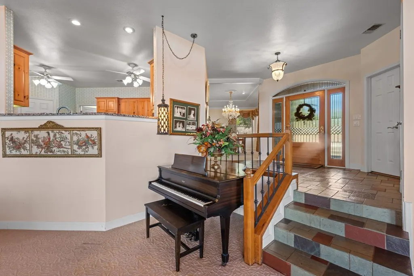
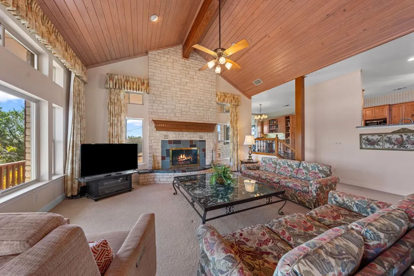
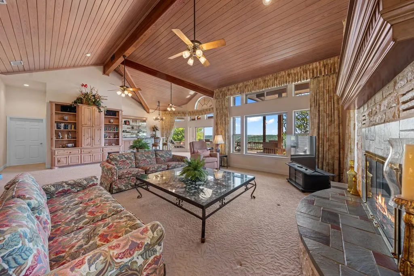
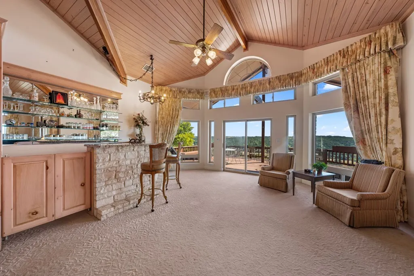
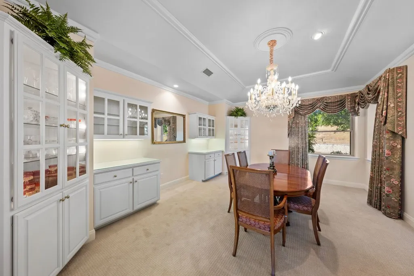
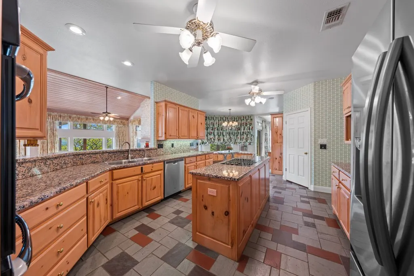
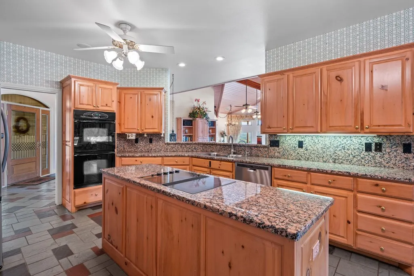
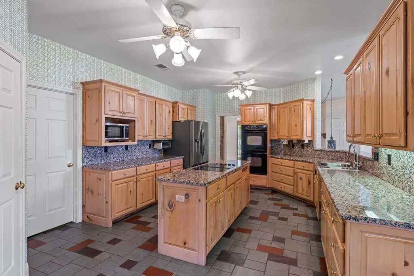
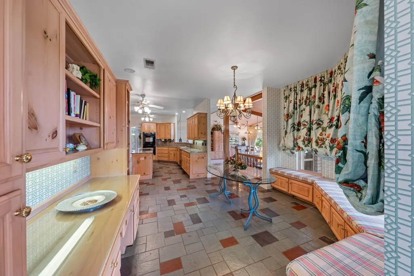
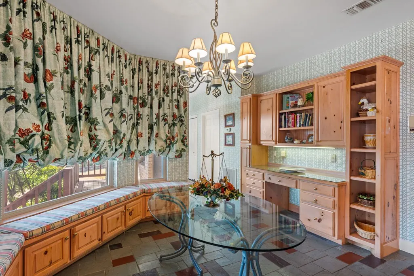
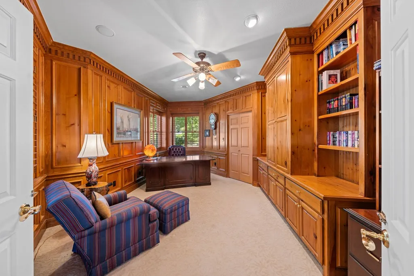
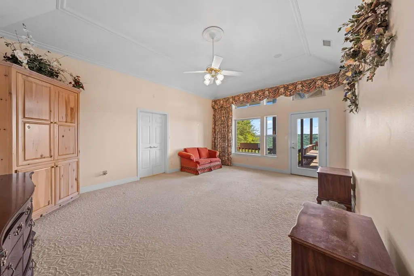
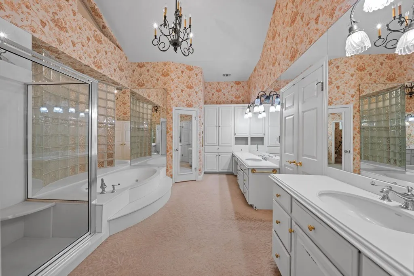
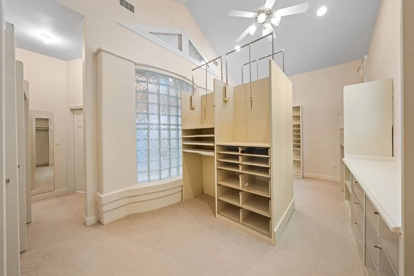
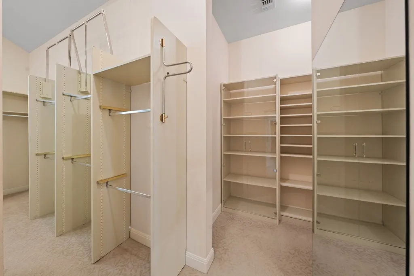
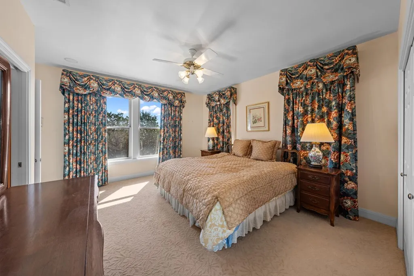
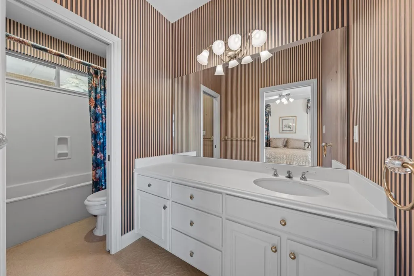
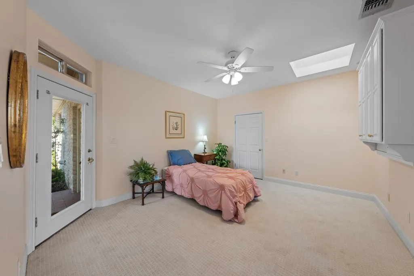
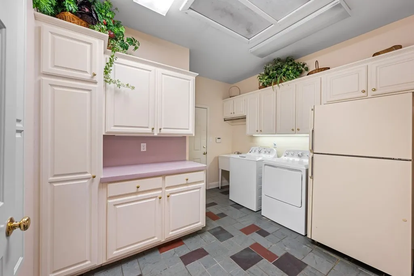
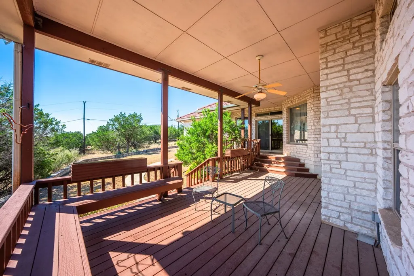
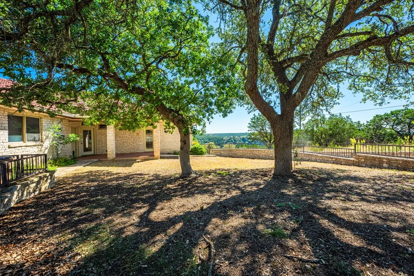
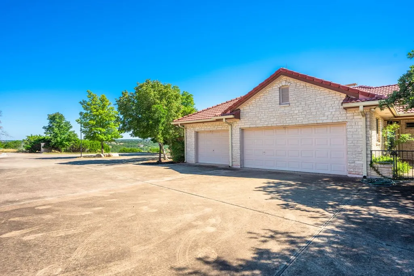
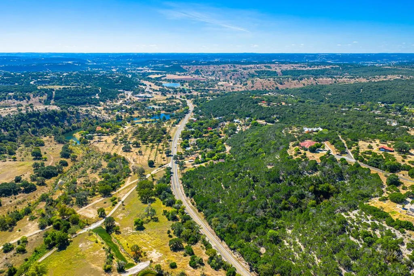
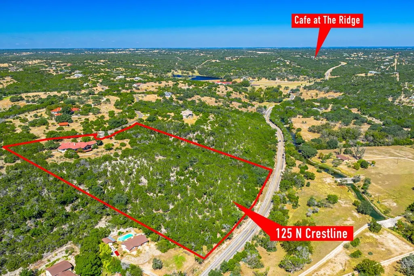
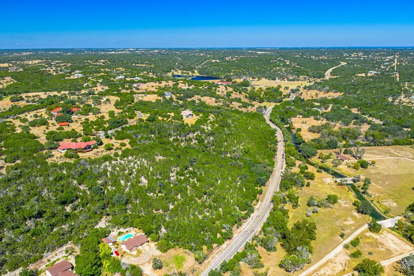
This stunning custom one-owner home offers 3,580 sq ft on 8.86 acres in the gated Kamira Subdivision, perfectly positioned on a quiet cul-de-sac with incredible views & privacy just minutes from town. The expansive great room is the heart of the home, featuring soaring wood ceilings with impressive beams, a grand rock fireplace, floor-to-ceiling windows that capture breathtaking valley views, & a wet bar with a sink & ice maker for easy entertaining. The open kitchen offers great flow with double ovens, a large island, wood cabinetry, & ample counter space. The formal dining room includes built-ins, & the office/library is accented with rich wood walls. Each guest bedroom has its own ensuite bath, while the primary suite features large windows, a walk-in shower, garden tub, & a huge custom closet with pull-down racks, Lucite drawers, built-ins, & abundant storage. Perched on a hill, this home's patios & interiors showcase stunning panoramic views—an exceptional opportunity to own a remarkable property combining comfort, craftsmanship, & natural beauty. Call today to schedule your private showing & experience this incredible home in person!
| Price History | |
|---|---|
| 5/11/2026 | Listed $875,000 |
| 6/2/2026 | 6$825,000 |
General Features
| Sewer | Septic Tank |
|---|---|
| Heating | Central,Electric |
| Cooling | Central Air,Electric |
| Utilities | CTEC Electric,Cable Connected |
| Possession | Close Of Escrow |
| Roof | Tile |
| Appliances | Dishwasher,Double Oven,Ice Maker,Water Softener Owned,Electric Water Heater,Water Softener |
| Zoning | R-1 |
| Patio/Porch Features | Deck/Patio |
| Architectural Style | Hill Country Style |
| Construction Materials | Stucco,Other |
| Year Built | 1994 |
| Electric | CTEC Electric |
| Stories Count | 1 |
| Topography | Rolling Slope,Views,Wooded,See Remarks |
| Levels | One |
| Property Subtype | Residential |
| Waterfront Features | None |
| County | Kerr |
| Property Type | Residential |
| HOA | true |
| Subdivision Name | Kamira |
| Full Baths | 4 |
| Status | Active |
| Directions | From Kerrville, take Harper Rd North toward Harper, past I10 approximately 3.5 miles. Left on Kamira Dr through the community gate, left on Crestline Dr. House is at the end of the cul-de-sac, see s |
| City | Kerrville |
| MLS Area | County-North |
| Lot Size Units | Acres |
| Lot Size Square Feet | 385941.6 |
| Carport Y/N | false |
| Tax Annual Amount | 10212.6 |
| Showing Instructions | Call Listing Agent,LA Must Accompany,Call listing agent Holly Jones (281-799-1833) to schedule showings. |
| Home Warranty Y/N | false |
| Virtual Tour | https://tours.forepremierproperties.com/listing/98992 |
| Building Area Units | Square Feet |
| Living Area Units | Square Feet |
| Standard Status | Active |
| Occupancy Type | Owner |
| Legal Description | KAMIRA LOT 3 ACRES 8.86 |
| Freehold | BBO,IDX |
| HOA Fee | 1500 |
| Assoc Fee Paid Per | Annually |
Interior Features
| Interior Amenities | See Remarks,Ceiling Fan(s),Central Vacuum,Formal Dining Room,High Ceilings,Pantry,Walk-In Closet(s) |
|---|---|
| Flooring | Carpet,Tile |
| Fireplace Features | Masonry |
| Air Conditioning Y/N | true |
| Heating Y/N | true |
| Window Features | Double Pane Windows |
| Fireplace Y/N | true |
| Total Bedrooms | 3 |
| LivingAreaSource | Appraiser |
| Total Baths | 4 |
Exterior Features
| Parking Features | 3+ Car,Asphalt |
|---|---|
| Lot Features | Cul-De-Sac,Sprinkler System-Lawn,Views,Outside City(w/Acrg) |
| Water Source | Community |
| Total Parking | 3 |
| Lot Size Area | 8.86 |
| Foundation Details | Slab |
| Building Area Total | 3580 |
| Lot Size Acres | 8.86 |
| Road Frontage Type | Other |
| Other Equipment | Sprinkler System-Lawn |
Amenities
- Foreclosure
- Views
- Short Sale
- New Construction
- Adult 55+
- Lease To Own
- No HOA Fees
- Furnished
- Primary On Main
- Air Conditioning
- Seller Finance
- Green
- Fixer Upper
- Horse
- Golf
- Fireplace
- Deck
- Garage
- Basement
- Pool
Property vs Single Family Average in 78028
Price
Taxes
Year Built
 Information provided courtesy of LERA MLS. IDX information is provided exclusively for consumers' personal, non-commercial use and may not be used for any purpose other than to identify prospective properties consumers may be interested in purchasing. Information is believed to be accurate but not guaranteed. Provided courtesy of LERA MLS. Copyright 2026 LERA MLS, All Rights Reserved. Data last updated September 21, 2026 8:13 PM UTC
 Central Hill Country Board of REALTORS® All information deemed reliable but not guaranteed. All properties are subject to prior sale, change or withdrawal. Neither listing broker(s) or information provider(s) shall be responsible for any typographical errors, misinformation, misprints and shall be held totally harmless. Listing(s) information is provided for consumer's personal, non-commercial use and may not be used for any purpose other than to identify prospective properties consumers may
