
Views



Address
423 Meusebach Creek Rd, Fredericksburg, TX
Price
$ 2,495,000
Property Attributes
- MLS#105389
- TypeSingle Family
- Listing Status Active
- CountyGillespie
- CityFredericksburg
- AreaCounty-Southeast
- NeighborhoodMcQuay
- Zip78624
- StyleHill Country Style, Traditional
- Year Built2002
- Taxes$ 5041
- Price$ 2,495,000
- Bedrooms3
- Full Bathrooms2
- Half Bathrooms0
- Sqr Footage2890
- Lot Size20.041 Acres
Data Source:
Central Hill Country Board of REALTORS® FTP (CHCBOR)
Property Description
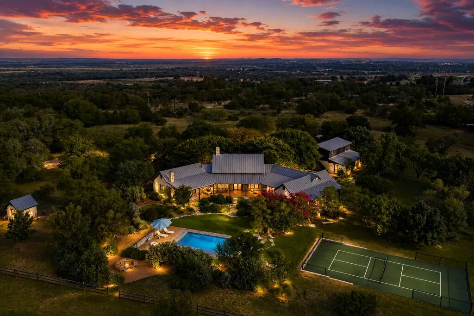
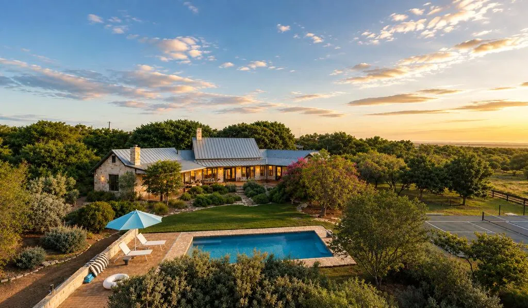
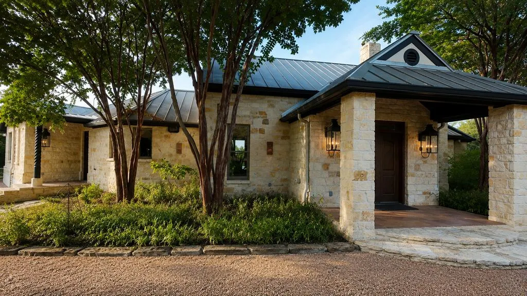
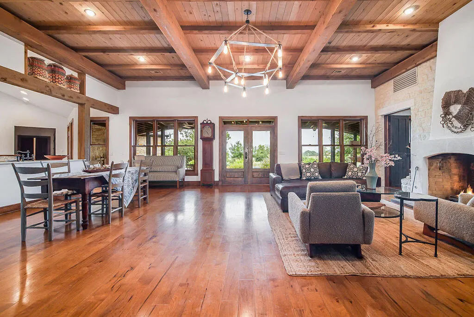
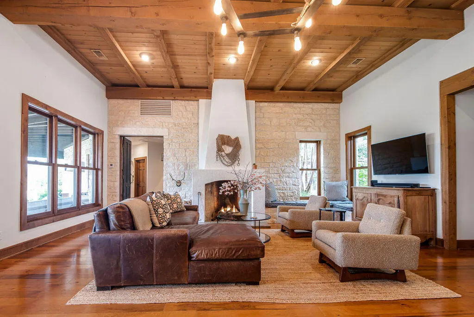
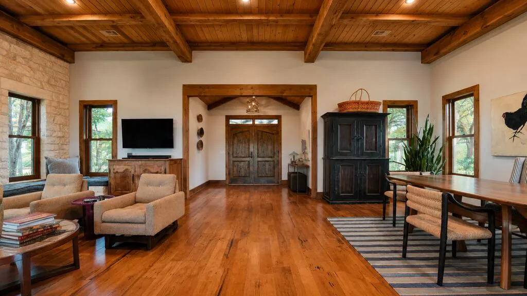
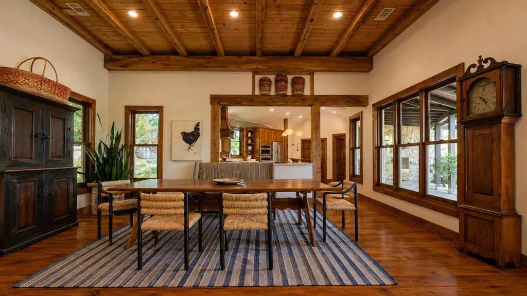
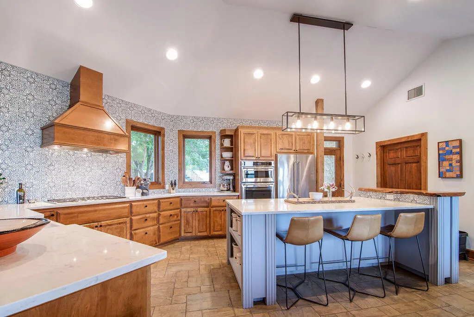
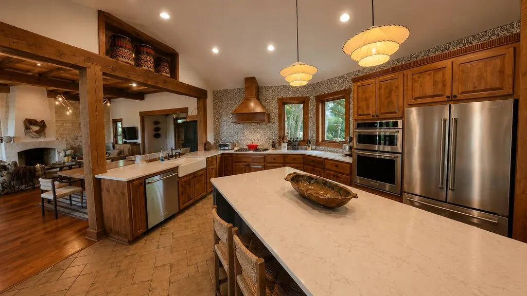
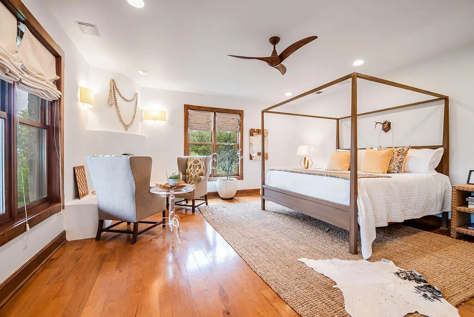
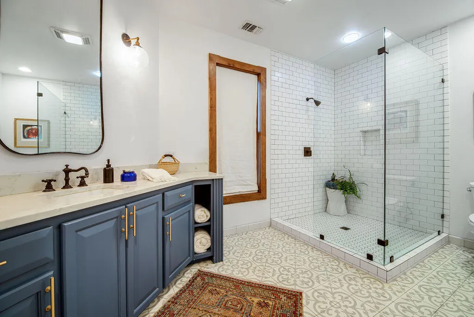
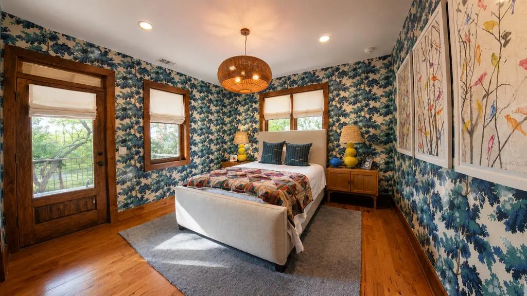
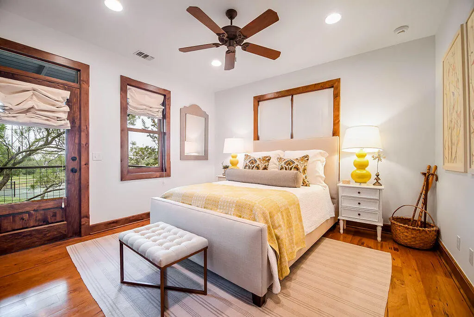
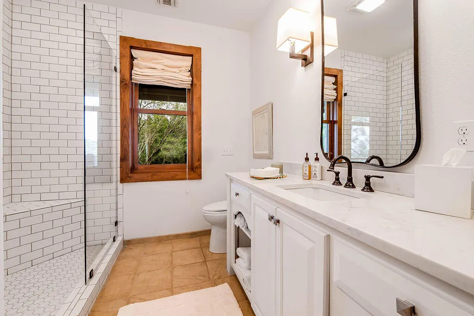
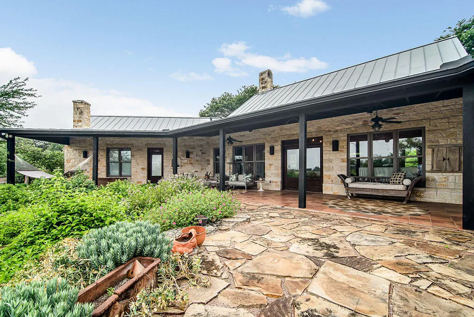
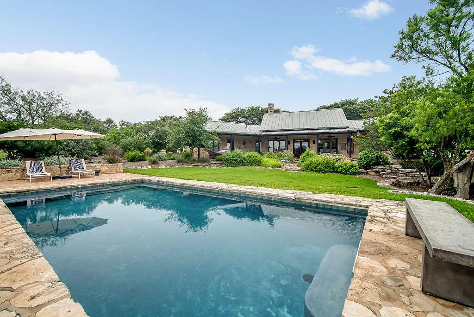
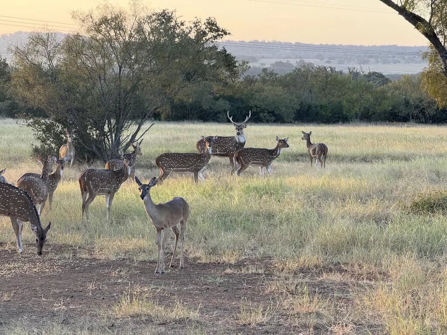
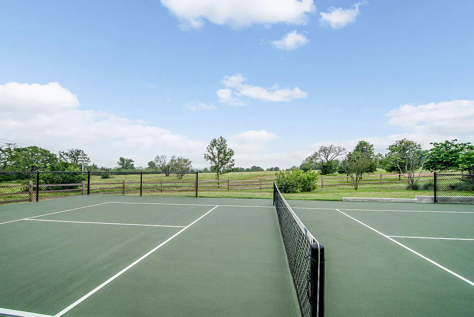
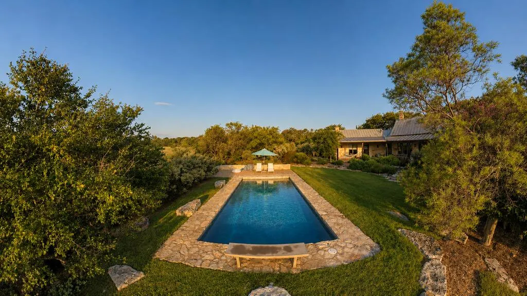
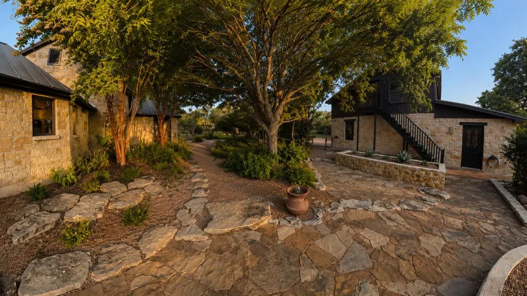
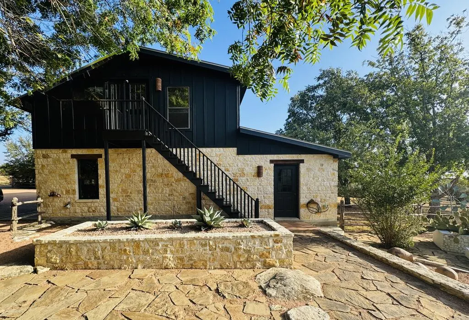
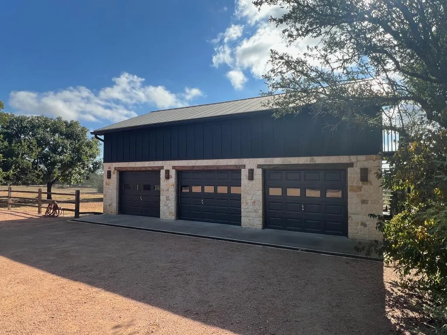
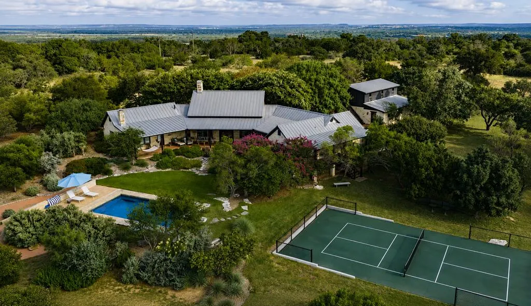
MEUSEBACH CREEK RANCH – Perfectly positioned on 20 scenic acs just 6 miles to Downtown Fredericksburg, TX, the Ranch is designed for both refined comfort and effortless recreation, and includes native lush landscaping combined with high craftsmanship, resort-style amenities, and a breathtaking setting. The beautifully crafted one-story stone residence spans approximately 2,890 sq ft and features (3) bedrooms, (2) bathrooms, and an open-concept floor plan. As you enter through the impressive hand-scraped double front doors, you are greeted by soaring ceilings adorned with striking wood beams, intricate hardwood floors and expansive windows that flood the home with natural light. These windows frame breathtaking views of the serene pool and vast surrounding acreage. Every corner of this home showcases designer finishes and thoughtful details, including a cozy gas fireplace that serves as the heart of the spacious great room. The open-concept layout seamlessly connects the living area to the kitchen. The kitchen itself is a true masterpiece, combining style and function effortlessly. It features a stunning hand-painted tile wall, custom wood cabinetry, gleaming quartz countertops, and a deep farmhouse sink. Top-of-the-line appliances complement the space, while a generous island with additional seating invites guests to gather and enjoy. The expansive primary suite occupies an entire wing, showcasing a wood-burning fireplace that creates a warm and intimate retreat, intricate wood floors along with a warm accent stone wall. The primary suite includes a spa-inspired ensuite bathroom with accented entricate tile floors, a large walk-in shower and upscale quartz countertops and cabinetry. In addition, there is a nice spacious walk-in master closet. The two (2) additional bedrooms are thoughtfully positioned on the opposite wing of the home, with a cozy office nook with built-ins that connects the guest hall with the kitchen. Each bedroom share a beautifully appointed hallway bathroom with a delightful walk-in shower. The guest bedrooms enjoy direct access to covered porches, seamlessly connecting the home's interior with its beautiful outdoor surroundings. Additional conveniences include a spacious utility room and utility sink, and built-in cabinetry with additional storage. In addition, the home is hard-wired with high-speed internet for your modern convenience needs. OUTSIDE OASIS: Step outside onto the expansive covered back porch patio overlooking gorgeous lush native landscaping at every turn offering sweeping hill country vista views and a peaceful haven to enjoy morning coffee or evening relaxation. Designed for recreation as much as relaxation, the ranch features a pickleball court, sparkling in-ground swimming pool, open pasture for horses, and endless opportunities for exploring the property by ATV or go-kart. A separate equipment barn provides ample storage for ranch implements and recreational vehicles. A great retreat for family and friends. In addition, a detached three-car garage with an adjoining workshop offers exceptional functionality, while the approximately 900-square-foot unfinished bunk room above—already plumbed for a future bathroom—presents outstanding potential for guest accommodations, a game room, fitness studio, or private office. The land is equally impressive. Sandy loam soils may support peach trees and vineyards, while mature native landscaping enhances the property's natural beauty. The property is currently under a Wildlife Exemption for tax-savings & conservation. Meusebach Creek Ranch offers the rare opportunity to enjoy a peaceful ranch lifestyle without sacrificing proximity to Fredericksburg's acclaimed wineries, restaurants, boutiques, and cultural attractions.
| Price History | |
|---|---|
| 9/21/2026 | Listed $2,495,000 |
General Features
| Sewer | Septic Tank |
|---|---|
| Heating | Central,Electric |
| Cooling | Central Air,Electric |
| Utilities | CTEC Electric,Fiber Optic |
| Possession | After Closing/Funding |
| Roof | Metal |
| Appliances | Built-In Electric Oven,Cooktop,Dishwasher,Disposal,Microwave,Water Softener Owned,Electric Water Heater,Water Softener |
| Zoning | None |
| Patio/Porch Features | Deck/Patio |
| Architectural Style | Hill Country Style,Traditional |
| Construction Materials | Stone |
| Year Built | 2002 |
| Electric | CTEC Electric |
| Stories Count | 1 |
| Topography | Level,Rolling Slope,Views |
| Levels | One |
| Property Subtype | Residential |
| Waterfront Features | None |
| County | Gillespie |
| Property Type | Residential |
| HOA | false |
| Attached Garage | false |
| Subdivision Name | McQuay |
| Garage Y/N | true |
| Full Baths | 2 |
| Status | Active |
| Directions | From Fredericksburg Head South on US 87 for 5.2 miles, turn Left on Meusebach Creek Road, continue for 0.4 miles, property on the left. |
| City | Fredericksburg |
| MLS Area | County-Southeast |
| Lot Size Units | Acres |
| Lot Size Square Feet | 872985.96 |
| Carport Y/N | false |
| Tax Annual Amount | 5041.68 |
| Showing Instructions | Call Listing Agent,LA Must Accompany,Occupied,Call LA or Lindsay Wheeler for appointment 281-216-500 / 24-hour notice preferred |
| Home Warranty Y/N | false |
| Virtual Tour | https://tour.usamls.net/423-Meusebach-Creek-Rd-Fredericksburg-TX-78624/unbranded |
| Building Area Units | Square Feet |
| Living Area Units | Square Feet |
| Standard Status | Active |
| Occupancy Type | Owner |
| Legal Description | 20.041 acres out of the J A Manchaca Survey #37 Abstract #459 |
| Freehold | BBO,IDX |
| Garage Spaces | 3 |
Interior Features
| Interior Amenities | Storage Building,High Speed Internet,Ceiling Fan(s),Formal Dining Room,High Ceilings,Storage,Walk-In Closet(s) |
|---|---|
| Flooring | Tile,Wood |
| Fireplace Features | Masonry |
| Air Conditioning Y/N | true |
| Heating Y/N | true |
| Window Features | Double Pane Windows |
| Fireplace Y/N | true |
| Total Bedrooms | 3 |
| LivingAreaSource | GCAD |
| Total Baths | 2 |
| Laundry Features | Washer-Dryer Connection |
Exterior Features
| Parking Features | 3+ Car,Detached,Garage,Garage Door Opener,Gravel |
|---|---|
| Lot Features | Sprinkler System-Lawn,Views,Outside City(w/Acrg) |
| Water Source | Well |
| Total Parking | 3 |
| Lot Size Area | 20.041 |
| Foundation Details | Slab |
| Building Area Total | 2890 |
| Lot Size Acres | 20.041 |
| Road Frontage Type | County Road |
| Horse Y/N | true |
| Covered Spaces | 3 |
| Other Equipment | Sprinkler System-Lawn |
Amenities
- Foreclosure
- Views
- Short Sale
- New Construction
- Adult 55+
- Lease To Own
- No HOA Fees
- Furnished
- Primary On Main
- Air Conditioning
- Seller Finance
- Green
- Fixer Upper
- Horse
- Golf
- Fireplace
- Deck
- Garage
- Basement
- Pool
Property vs Single Family Average in 78624
Price
Taxes
Year Built
 Information provided courtesy of LERA MLS. IDX information is provided exclusively for consumers' personal, non-commercial use and may not be used for any purpose other than to identify prospective properties consumers may be interested in purchasing. Information is believed to be accurate but not guaranteed. Provided courtesy of LERA MLS. Copyright 2026 LERA MLS, All Rights Reserved. Data last updated September 22, 2026 4:20 PM UTC
 Central Hill Country Board of REALTORS® All information deemed reliable but not guaranteed. All properties are subject to prior sale, change or withdrawal. Neither listing broker(s) or information provider(s) shall be responsible for any typographical errors, misinformation, misprints and shall be held totally harmless. Listing(s) information is provided for consumer's personal, non-commercial use and may not be used for any purpose other than to identify prospective properties consumers may
