













Address
904 N Lincoln, Fredericksburg, TX
Price
$ 765,000
Property Attributes
- MLS#105376
- TypeSingle Family
- Listing Status Active
- CountyGillespie
- CityFredericksburg
- AreaCity-Northeast
- NeighborhoodBonn
- Zip78624
- StyleHill Country Style
- Year Built1995
- Taxes$ 8790
- Price$ 765,000
- Bedrooms5
- Full Bathrooms4
- Half Bathrooms0
- Sqr Footage2255
- Lot Size0.21 Acres
Data Source:
Central Hill Country Board of REALTORS® FTP (CHCBOR)
Property Description
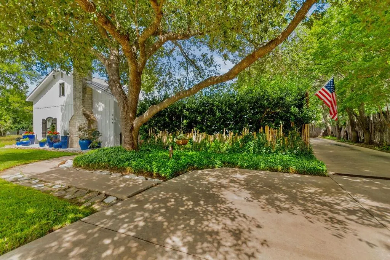
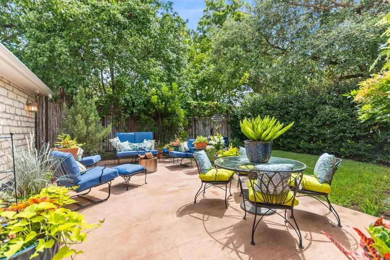
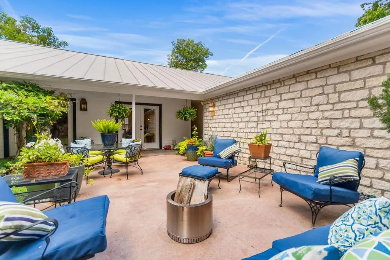
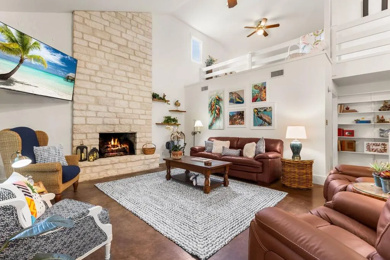
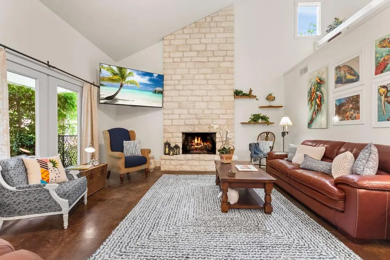
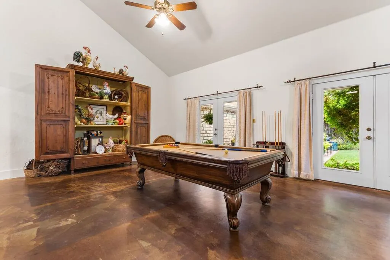
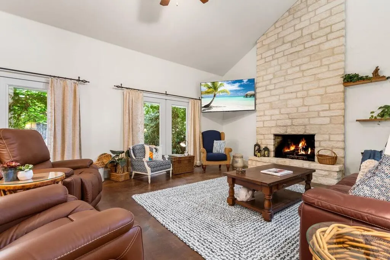
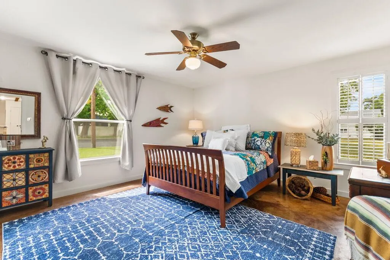
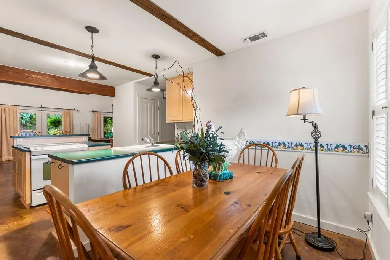
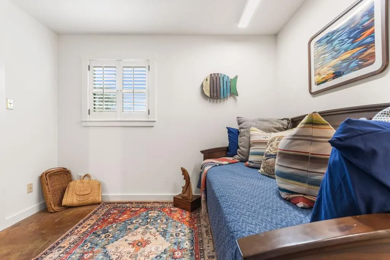
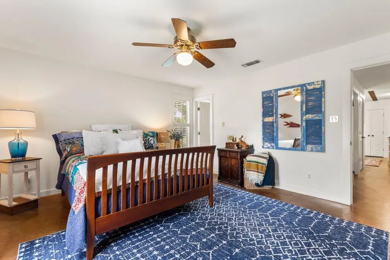
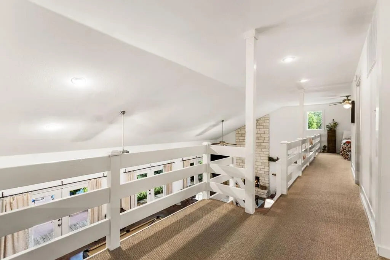
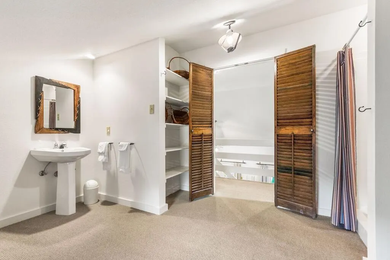
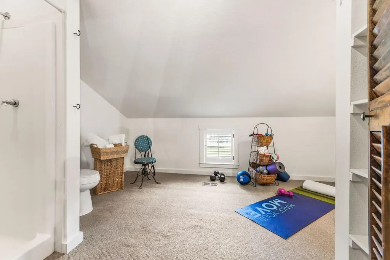
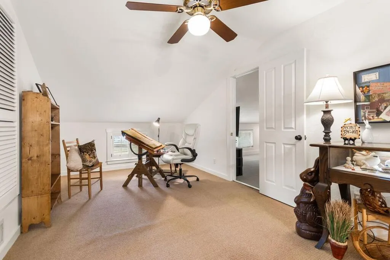
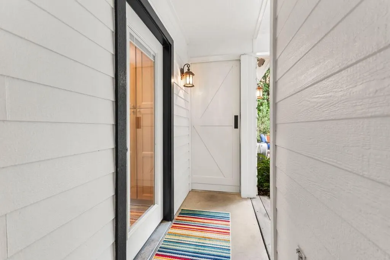
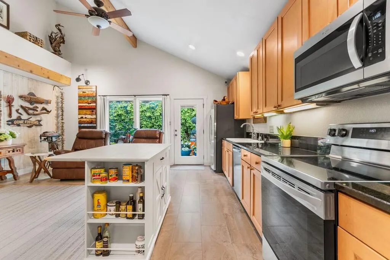
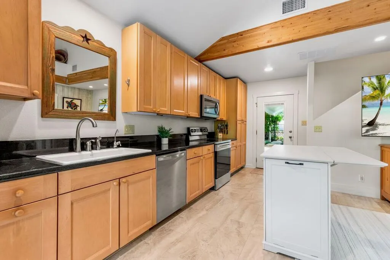
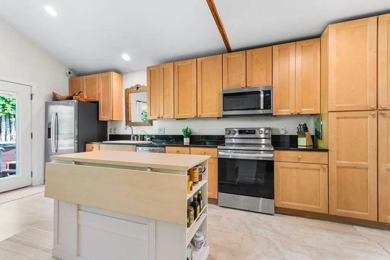
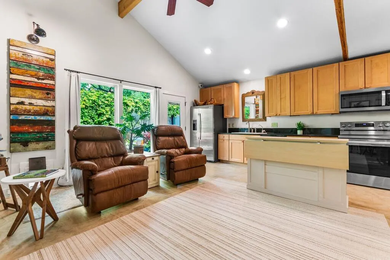
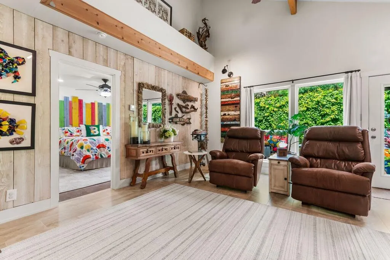
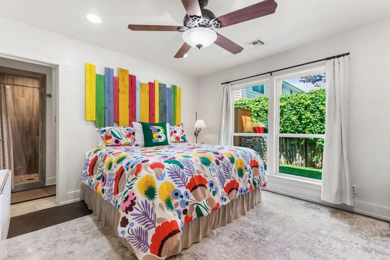
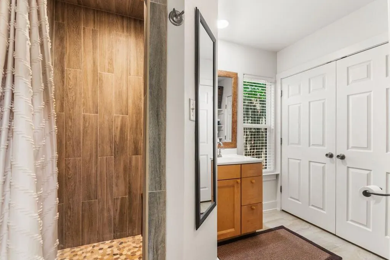
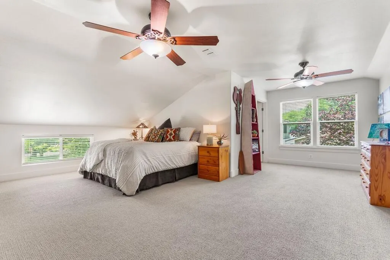
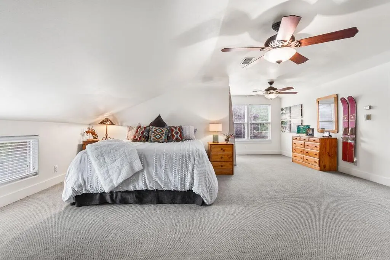
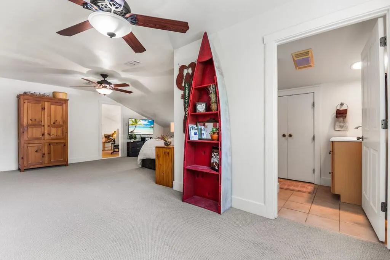
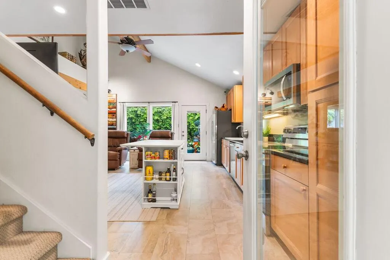
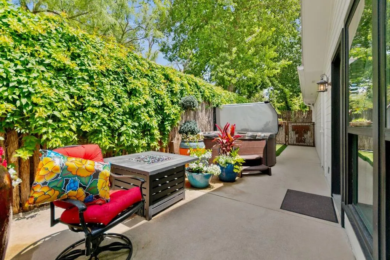
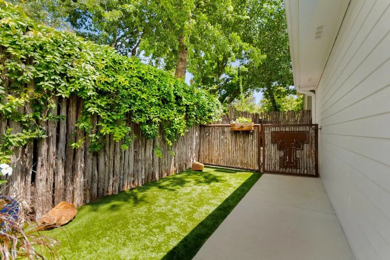
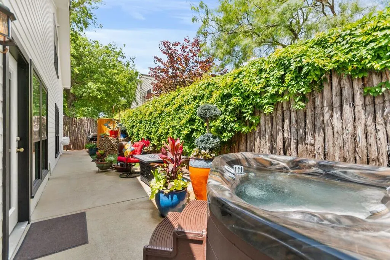
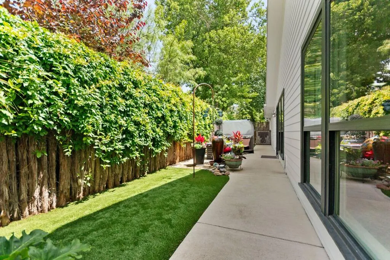
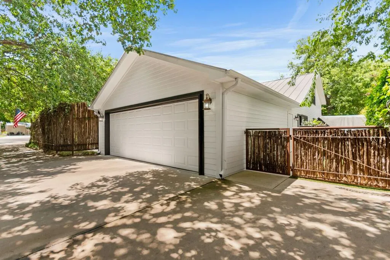
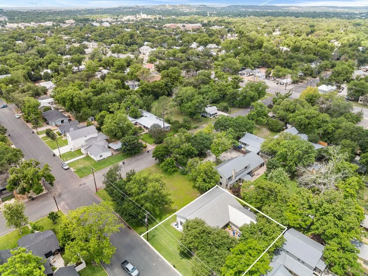
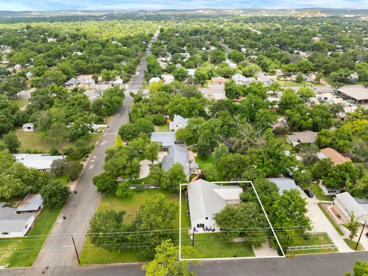
Privacy, Hill Country charm, and income potential -all just blocks from Fredericksburg's vibrant Main Street. Tucked away on a quiet street with mature landscaping, this versatile property offers a rare combination of location, lifestyle, and opportunity. An expansive covered walkway leads through a main corridor and opens to a private patio, welcoming you into a spacious, light-filled great room featuring living and dining areas centered around a stunning floor-to-ceiling stone gas-log fireplace. With five bedrooms, four baths, two living areas, two kitchens, and two dining spaces, the layout is ideal for multi-generational living or owner-occupancy with income potential. The main living area features an open-concept kitchen with a work island, breakfast bar, breakfast nook, and seamless flow into the formal dining and living spaces. Designed for ultimate flexibility, both residences operate independently with their own private entrances, while remaining discreetly connected via a covered outdoor corridor each with its own locked access and an interior lockable door, allowing owners to effortlessly transition between fully separate living and a unified multi-generational home. The back unit features two private ensuite bedrooms, a hot tub, xeriscaped low-maintenance turf, and additional private parking further enhancing its appeal. With a newly added short-term rental permit licensed for up to 6 guests, it is ready to generate income from day one as a STR, long-term rental, or guest accommodations. The front residence enjoys a beautiful courtyard and shaded garden space, while the back accessory dwelling is accessed privately from the rear of the property. Outdoor living shines with two private cedar-stave enclosed courtyards. A tree-lined concrete driveway leads to the attached two-car garage. All of this just minutes from shopping, dining, wineries, and the heart of downtown Fredericksburg.
| Price History | |
|---|---|
| 9/18/2026 | Listed $765,000 |
General Features
| Sewer | Public Sewer |
|---|---|
| Heating | Central,Electric,Natural Gas |
| Cooling | Central Air,Electric |
| Utilities | City Electric,Cable Connected |
| Possession | Close Of Escrow |
| Roof | Metal |
| Appliances | Cooktop,Dishwasher,Disposal,Microwave,Water Softener Owned,Electric Water Heater |
| Zoning | R-1 |
| Patio/Porch Features | Deck/Patio |
| Architectural Style | Hill Country Style |
| Construction Materials | HardiPlank Type,Stone |
| Year Built | 1995 |
| Electric | City Electric |
| Stories Count | 2 |
| Topography | Few Trees |
| Levels | Two |
| Property Subtype | Residential |
| Waterfront Features | None |
| County | Gillespie |
| Property Type | Residential |
| HOA | false |
| Subdivision Name | Bonn |
| Other Structures | Guest House |
| Full Baths | 4 |
| Status | Active |
| Directions | From Main St., Fredericksburg // Go North on Llano St. // Turn right on Hackberry St. // Turn Left on Lincoln St. // Home is on the left. |
| City | Fredericksburg |
| MLS Area | City-Northeast |
| Lot Size Units | Square Feet |
| Lot Size Square Feet | 9147.6 |
| Carport Y/N | false |
| Tax Annual Amount | 8790 |
| Showing Instructions | Appointment Only,Occupied,Showing Service |
| Home Warranty Y/N | false |
| Virtual Tour | https://vimeo.com/1196207476?share=copy&fl=sv&fe=ci |
| Building Area Units | Square Feet |
| Living Area Units | Square Feet |
| Standard Status | Active |
| Occupancy Type | Owner |
| Legal Description | Lot 14R, Block B, Bonn Addition, Fredericksburg, Gillespie |
| Freehold | BBO,IDX |
Interior Features
| Interior Amenities | Guest Quarters,High Speed Internet,Ceiling Fan(s),High Ceilings,Pantry,Vaulted Ceiling(s) |
|---|---|
| Flooring | Carpet,Ceramic Tile,Concrete |
| Fireplace Features | Gas Log |
| Air Conditioning Y/N | true |
| Heating Y/N | true |
| Fireplace Y/N | true |
| Total Bedrooms | 5 |
| LivingAreaSource | Other |
| Total Baths | 4 |
| Laundry Features | Washer-Dryer Connection |
Exterior Features
| Parking Features | 2 Car,Attached,Concrete |
|---|---|
| Lot Features | Sprinkler System-Lawn,Few Trees,In City Limits |
| Water Source | Public |
| Total Parking | 2 |
| Lot Size Area | 9147.6 |
| Foundation Details | Slab |
| Building Area Total | 3506 |
| Lot Size Acres | 0.21 |
| Road Frontage Type | City Street |
| Fencing | Privacy |
| Other Equipment | Sprinkler System-Lawn |
| Road Surface Type | Paved |
Amenities
- Foreclosure
- Views
- Short Sale
- New Construction
- Adult 55+
- Lease To Own
- No HOA Fees
- Furnished
- Primary On Main
- Air Conditioning
- Seller Finance
- Green
- Fixer Upper
- Horse
- Golf
- Fireplace
- Deck
- Garage
- Basement
- Pool
Property vs Single Family Average in 78624
Price
Taxes
Year Built
 Information provided courtesy of LERA MLS. IDX information is provided exclusively for consumers' personal, non-commercial use and may not be used for any purpose other than to identify prospective properties consumers may be interested in purchasing. Information is believed to be accurate but not guaranteed. Provided courtesy of LERA MLS. Copyright 2026 LERA MLS, All Rights Reserved. Data last updated September 21, 2026 8:13 PM UTC
 Central Hill Country Board of REALTORS® All information deemed reliable but not guaranteed. All properties are subject to prior sale, change or withdrawal. Neither listing broker(s) or information provider(s) shall be responsible for any typographical errors, misinformation, misprints and shall be held totally harmless. Listing(s) information is provided for consumer's personal, non-commercial use and may not be used for any purpose other than to identify prospective properties consumers may
