
Views


Address
1783 E Axis Circle, Fredericksburg, TX
Price
$ 799,900
Property Attributes
- MLS#105117
- TypeSingle Family
- Listing Status Active
- CountyGillespie
- CityFredericksburg
- AreaCounty-Northeast
- NeighborhoodVineyard Ridge
- Zip78624
- StyleHill Country Style
- Year Built2022
- Taxes$ 7238
- Price$ 799,900
- Bedrooms3
- Full Bathrooms2
- Half Bathrooms1
- Sqr Footage2694
- Lot Size4.01 Acres
Data Source:
Central Hill Country Board of REALTORS® FTP (CHCBOR)
Property Description
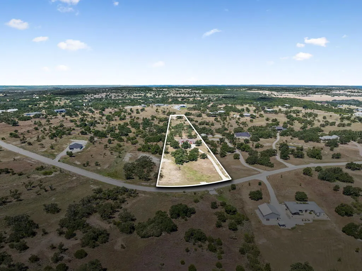
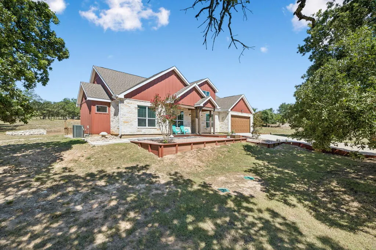
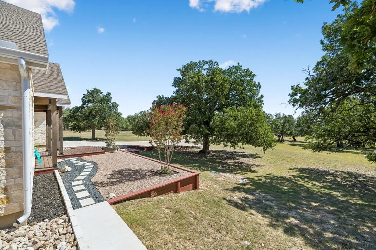
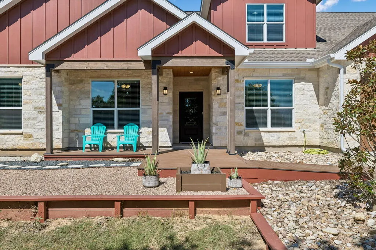
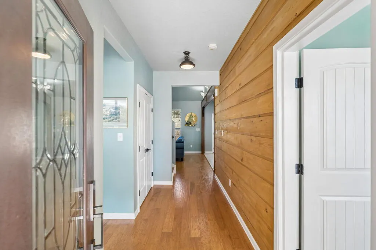
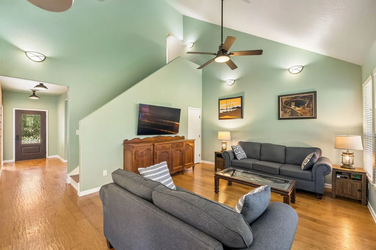
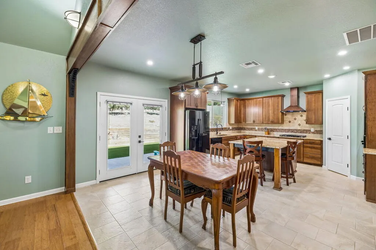
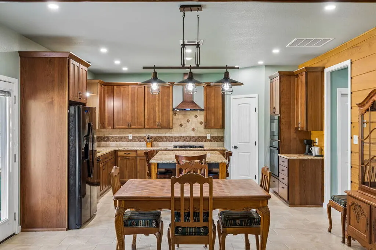
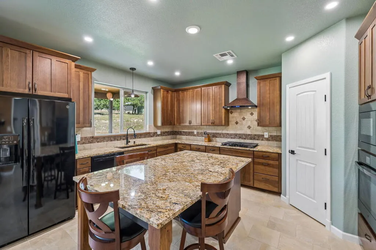
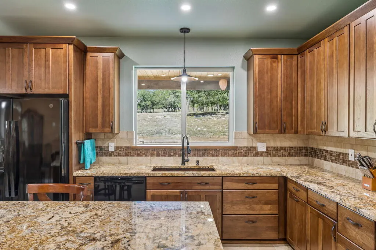
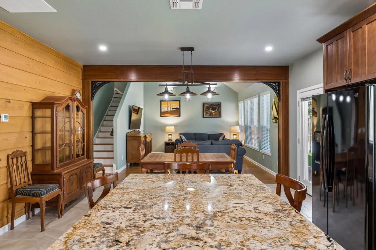
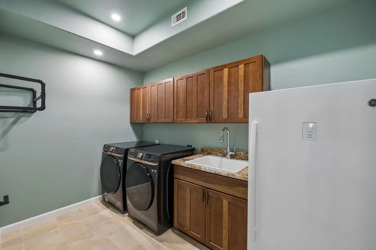
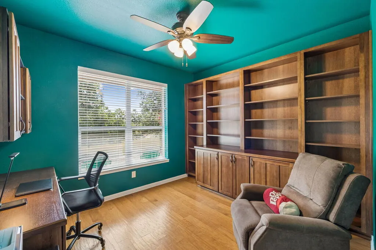
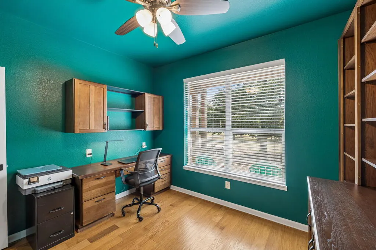
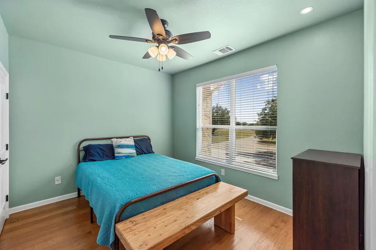
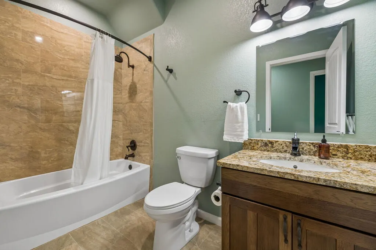
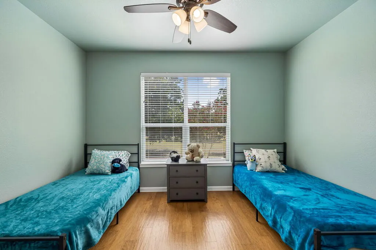
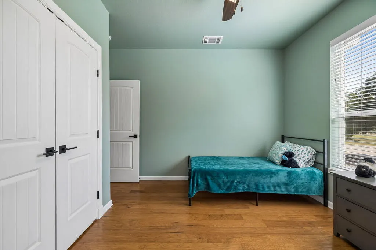
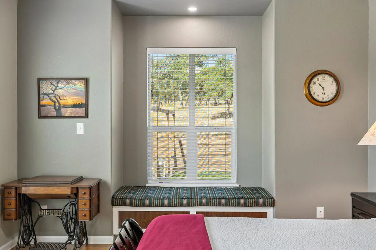
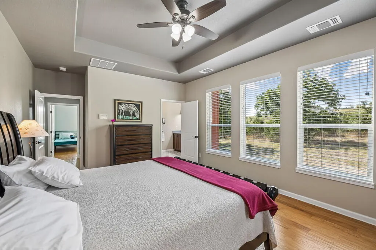
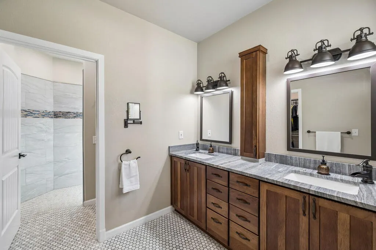
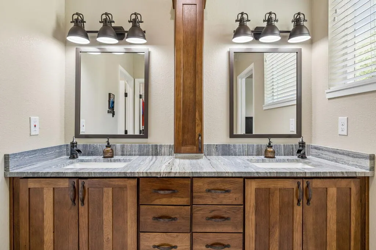
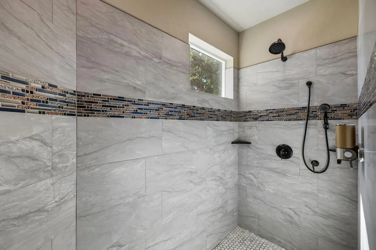
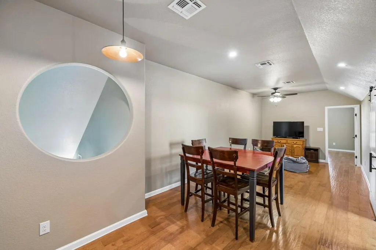
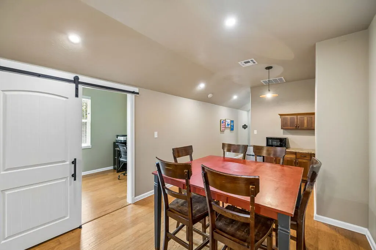
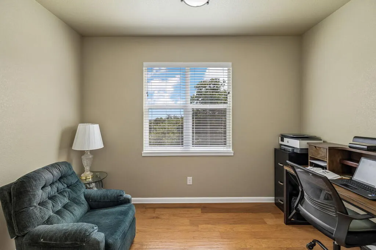
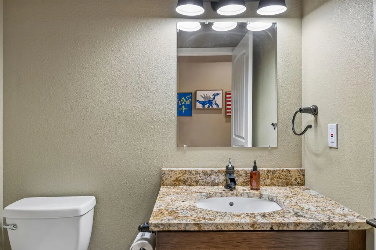
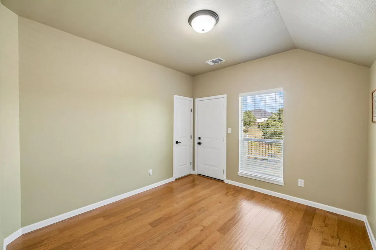
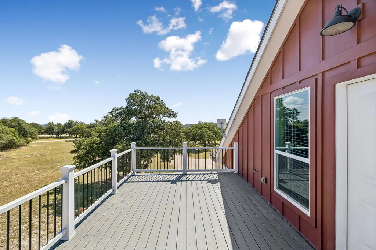
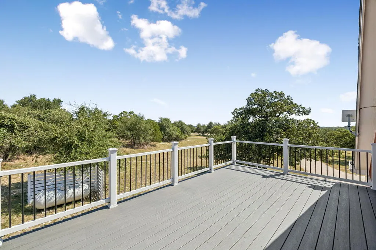
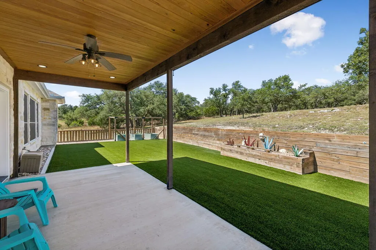
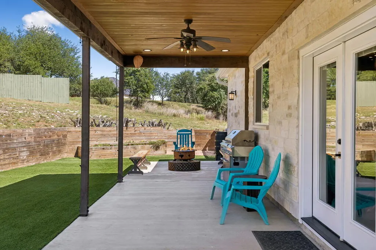
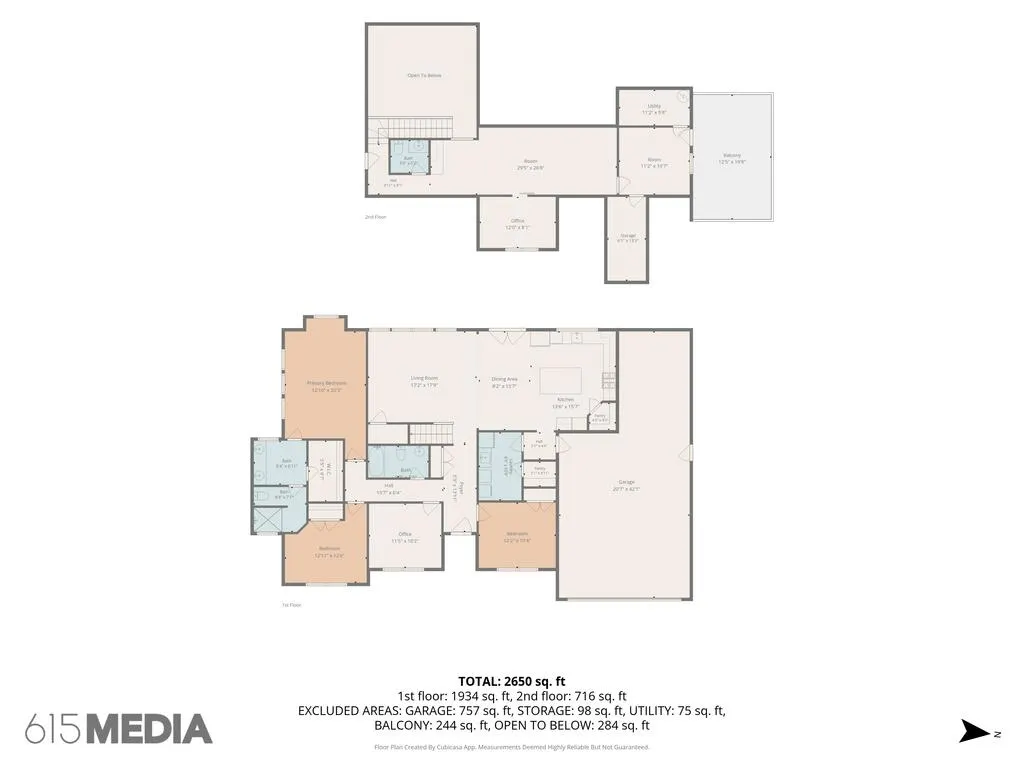
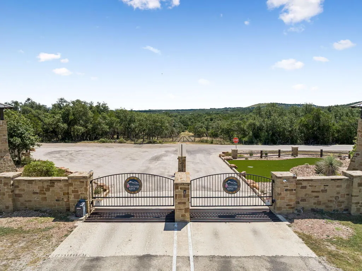
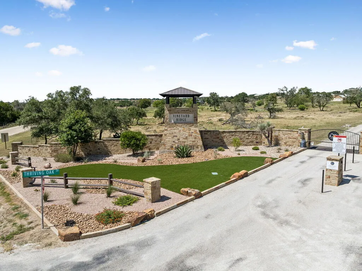
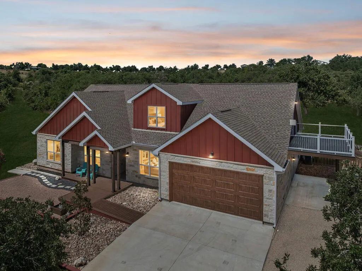
Located on just over 4 acres in the gated Vineyard Ridge community, 1783 Axis Cir offers a custom-built Hill Country home surrounded by mature oak trees and expansive views. Built in 2022, the 2,694-square-foot home features 3 bedrooms, 2 bathrooms, a dedicated office, and a flexible second-floor living area. The main level has an open living, dining, and kitchen layout with wide-plank engineered hardwood and tile flooring. The kitchen features custom hickory cabinetry, granite countertops, a large center island, hand-hammered copper sink, copper vent hood, 5-burner propane cooktop, built-in oven and microwave, and walk-in pantry. The downstairs office includes custom built-ins, bookcases, and a desk. Just off the kitchen is a large laundry room with a utility sink, cabinetry, walk-in linen closet, and space for an upright freezer. The primary suite overlooks the property through a wall of windows, and the bath includes dual vanities and a large zero-threshold tiled shower. Upstairs is a flexible living area with a kitchenette, half bath, storage, and two adjoining rooms for an office, gym, hobby space, guest area, or additional living space. One room opens to a private 10x20 deck with expansive Hill Country views. Outdoor living includes a covered rear patio with custom sunshades, ceiling fan, recessed lighting, propane connection, and an adjoining patio with a built-in propane fire pit. The fenced backyard features synthetic turf. Beyond the fence is usable acreage with a prepared level building site and nearby utility connections for a future guest house, workshop, or other improvements. The oversized insulated 2-car garage includes a workshop area, plus a covered carport. Other features include Trane HVAC, Low-E windows, upgraded insulation, radiant-barrier roof sheathing, a hybrid water heater, water softener, and rainwater collection. Located between Fredericksburg and Johnson City near wineries, dining, shopping, and Hill Country destinations.
| Price History | |
|---|---|
| 8/12/2026 | Listed $799,900 |
General Features
| Sewer | Septic Tank |
|---|---|
| Heating | Central |
| Cooling | Central Air |
| Utilities | Electricity Available |
| Possession | After Closing/Funding |
| Roof | Composition |
| Appliances | Cooktop,Dishwasher,Microwave,Range |
| Zoning | None |
| Patio/Porch Features | Deck/Patio |
| Architectural Style | Hill Country Style |
| Construction Materials | Stone,Wood Siding |
| Year Built | 2022 |
| Stories Count | 2 |
| Topography | Views |
| Levels | Two |
| Property Subtype | Residential |
| Waterfront Features | None |
| County | Gillespie |
| Property Type | Residential |
| HOA | true |
| Attached Garage | false |
| Subdivision Name | Vineyard Ridge |
| Full Baths | 2 |
| Status | Active |
| Directions | From Fredericksburg, take FM 1631 and continue straight onto FM 2721. Turn left onto N Grape Creek Rd. Continue approximately 1.8 miles, then turn left into the gated Vineyard Ridge community. Turn ri |
| City | Fredericksburg |
| MLS Area | County-Northeast |
| Lot Size Units | Acres |
| Lot Size Square Feet | 174675.6 |
| Carport Y/N | true |
| Tax Annual Amount | 7238 |
| Showing Instructions | Appointment Only,Lockbox,See Remarks,Please contact 512-619-4332 for questions or showings. |
| Home Warranty Y/N | false |
| Virtual Tour | https://properties.615.media/sites/rzqlwxqm/unbranded |
| Building Area Units | Square Feet |
| Living Area Units | Square Feet |
| Standard Status | Active |
| Occupancy Type | Owner |
| Legal Description | VINEYARD RIDGE LOT 149-PT, .5, -HOMESITE- |
| Freehold | BBO,IDX |
| HOA Fee | 660 |
| Assoc Fee Paid Per | Annually |
| Community Features | Gated |
Interior Features
| Interior Amenities | Ceiling Fan(s),Vaulted Ceiling(s) |
|---|---|
| Flooring | Tile,Wood |
| Fireplace Features | None |
| Air Conditioning Y/N | true |
| Heating Y/N | true |
| Fireplace Y/N | false |
| Half Baths | 1 |
| Total Bedrooms | 3 |
| LivingAreaSource | Owner |
| Total Baths | 3 |
Exterior Features
| Parking Features | 3+ Car,Attached Carport |
|---|---|
| Lot Features | Views,Outside City(w/Acrg) |
| Water Source | Community |
| Total Parking | 3 |
| Lot Size Area | 4.01 |
| Foundation Details | Slab |
| Building Area Total | 2694 |
| Lot Size Acres | 4.01 |
| Covered Spaces | 3 |
| Road Surface Type | Gravel |
Amenities
- Foreclosure
- Views
- Short Sale
- New Construction
- Adult 55+
- Lease To Own
- No HOA Fees
- Furnished
- Primary On Main
- Air Conditioning
- Seller Finance
- Green
- Fixer Upper
- Horse
- Golf
- Fireplace
- Deck
- Garage
- Basement
- Pool
Property vs Single Family Average in 78624
Price
Taxes
Year Built
 Information provided courtesy of LERA MLS. IDX information is provided exclusively for consumers' personal, non-commercial use and may not be used for any purpose other than to identify prospective properties consumers may be interested in purchasing. Information is believed to be accurate but not guaranteed. Provided courtesy of LERA MLS. Copyright 2026 LERA MLS, All Rights Reserved. Data last updated September 22, 2026 4:20 PM UTC
 Central Hill Country Board of REALTORS® All information deemed reliable but not guaranteed. All properties are subject to prior sale, change or withdrawal. Neither listing broker(s) or information provider(s) shall be responsible for any typographical errors, misinformation, misprints and shall be held totally harmless. Listing(s) information is provided for consumer's personal, non-commercial use and may not be used for any purpose other than to identify prospective properties consumers may
