
Waterfront






Address
71 Granite Springs Dr, Fredericksburg, TX
Price
$ 3,989,000
Property Attributes
- MLS#104834
- TypeSingle Family
- Listing Status Active
- CountyLlano
- CityFredericksburg
- AreaCounty-Southwest
- NeighborhoodEnchanted Vistas
- Zip79624
- StyleContemporary, Hill Country Style
- Year Built2007
- Taxes$ 13941
- Price$ 3,989,000
- Bedrooms4
- Full Bathrooms4
- Half Bathrooms1
- Sqr Footage4610
- Lot Size73.7 Acres
Data Source:
Central Hill Country Board of REALTORS® FTP (CHCBOR)
Property Description
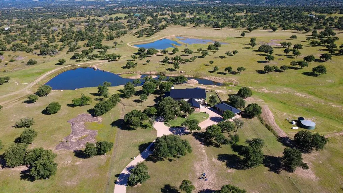
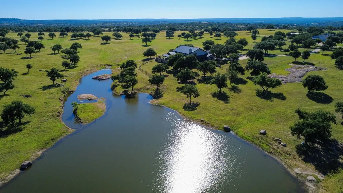
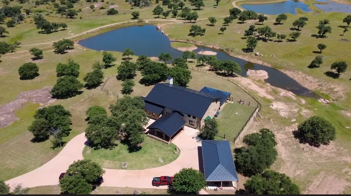
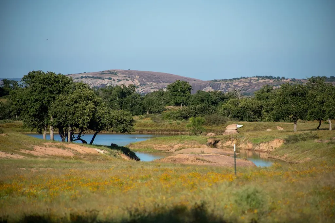
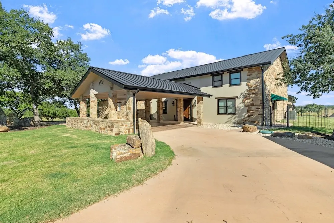
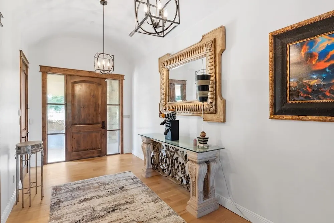
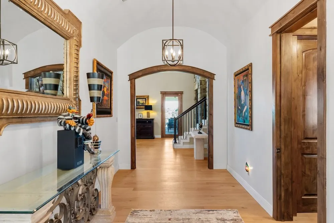
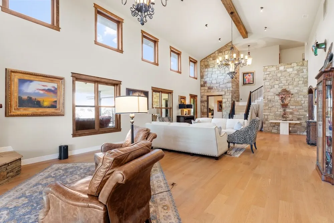
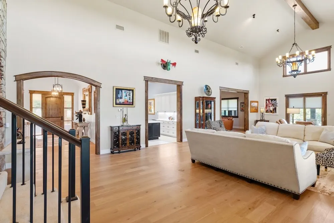
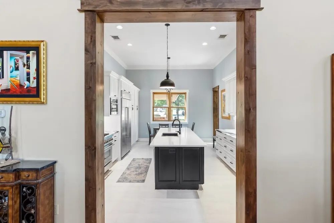
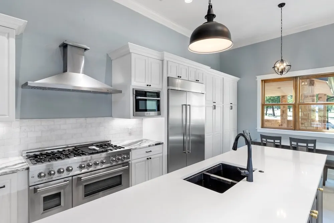
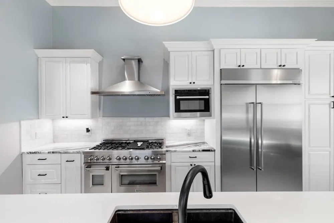
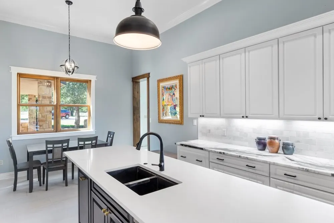
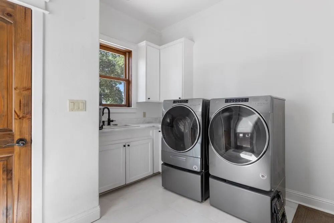
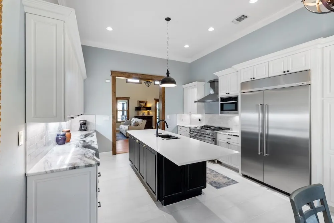
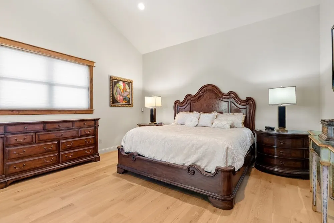
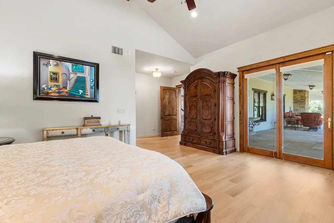
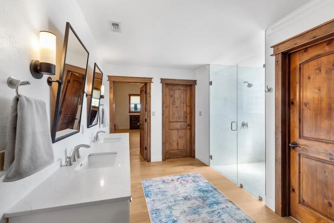
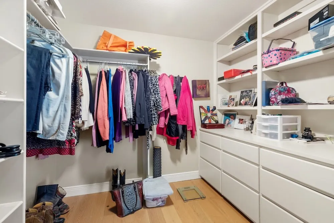
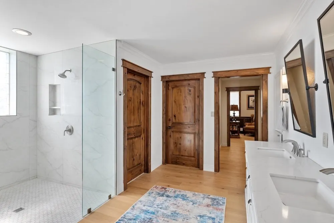
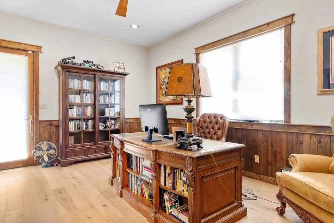
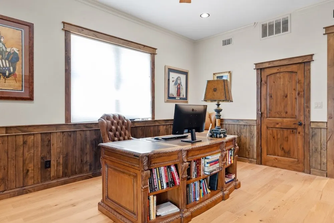
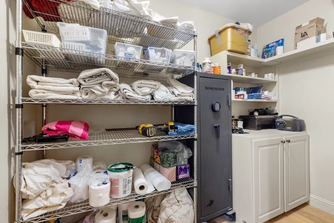
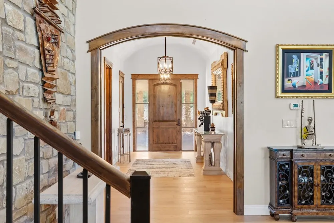
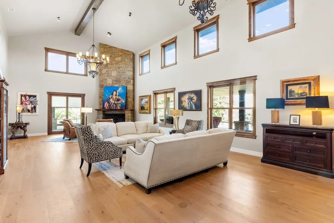
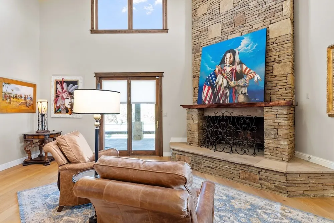
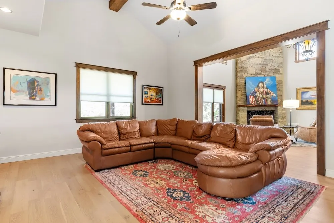
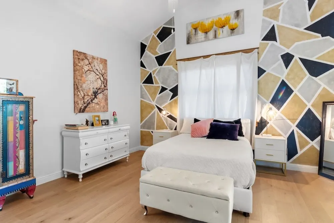
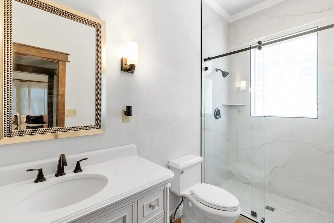
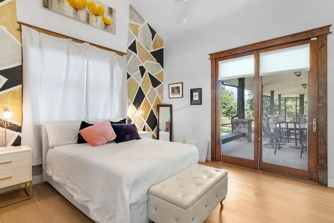
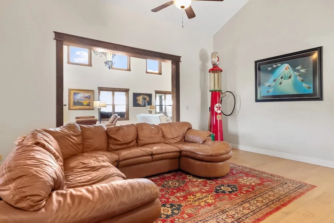
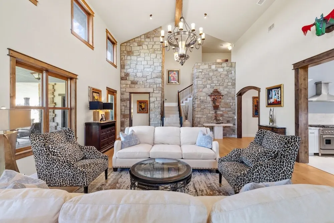
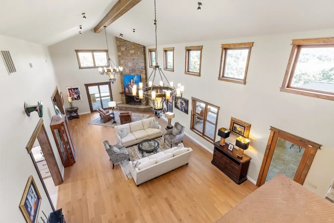
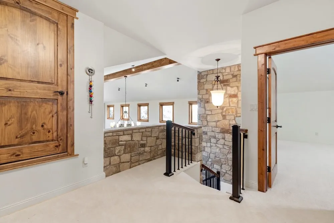
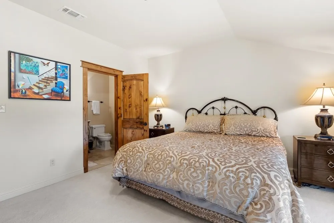
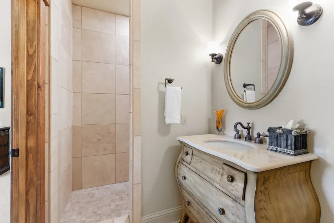
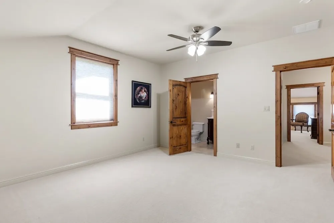
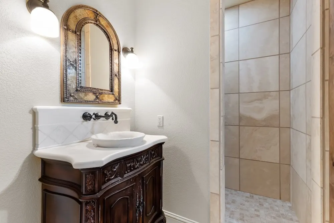
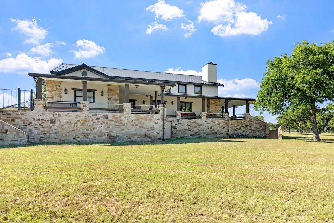
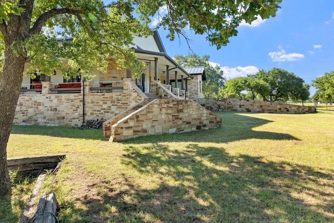
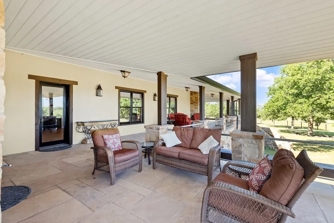
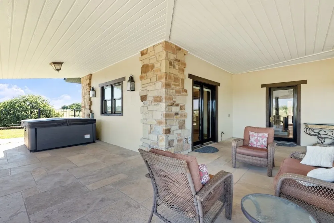
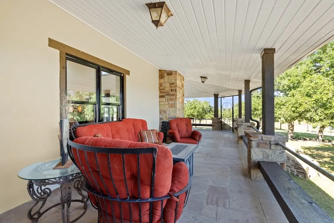
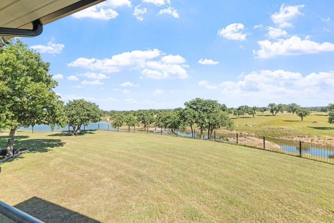
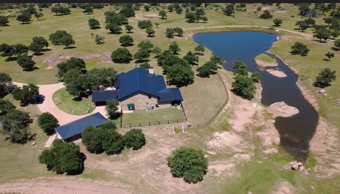
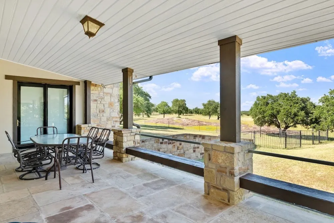
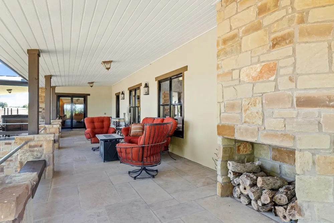
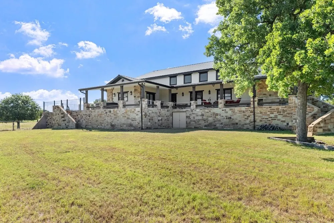
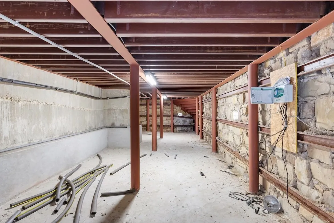
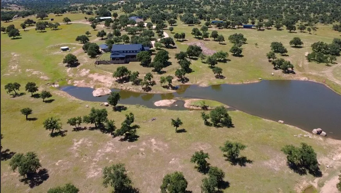
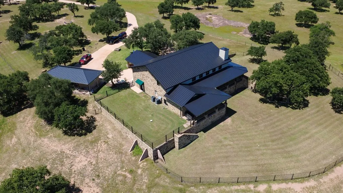
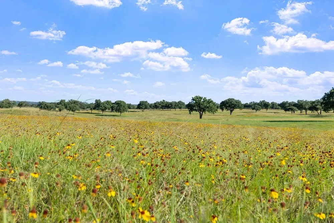
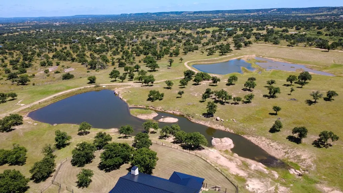
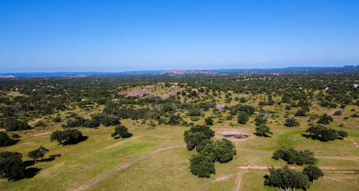
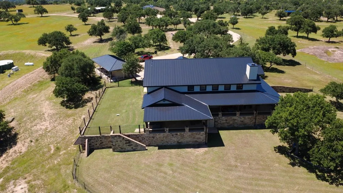
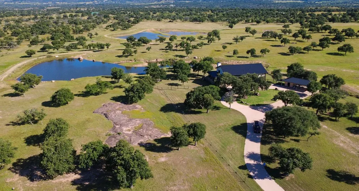
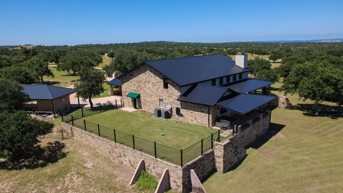
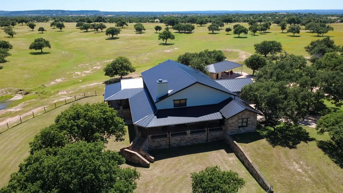
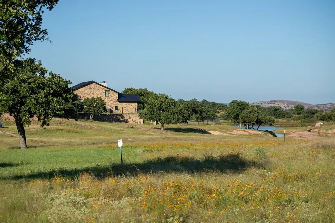
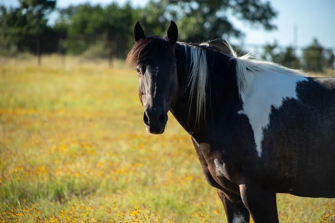
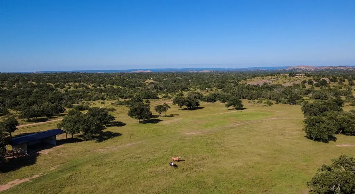
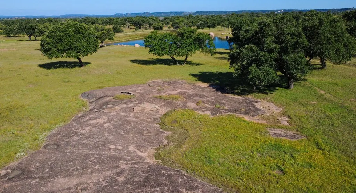
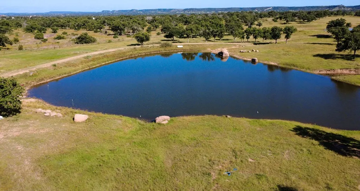
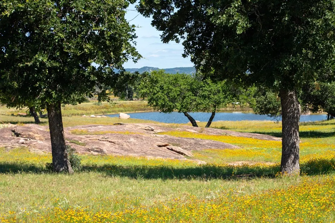
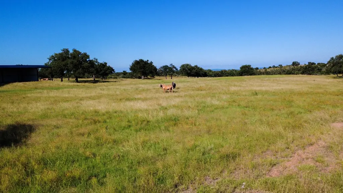
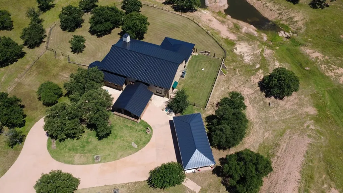
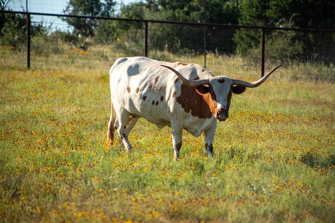
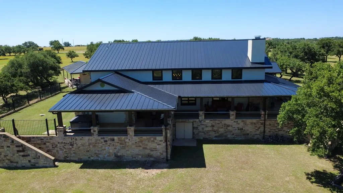
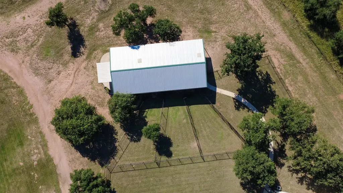
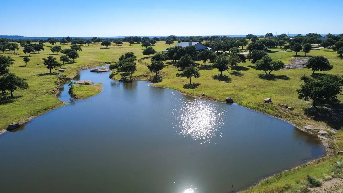
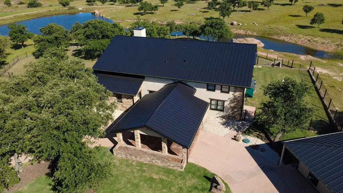
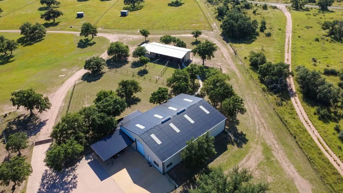
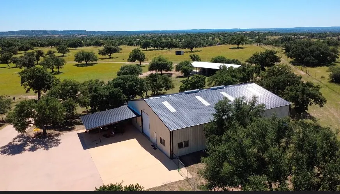
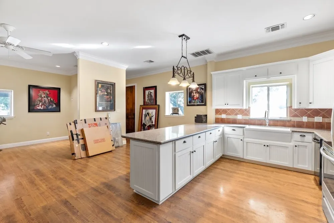
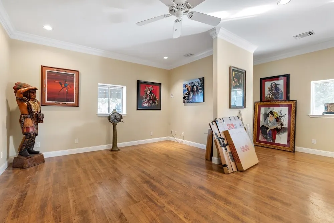
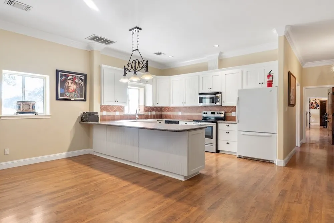
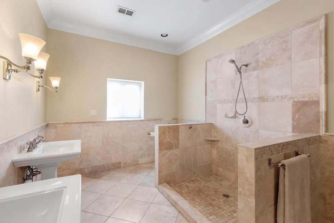
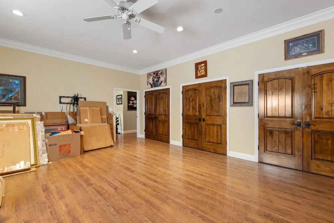
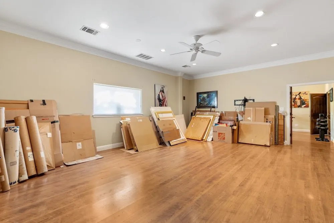
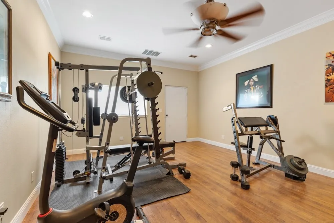
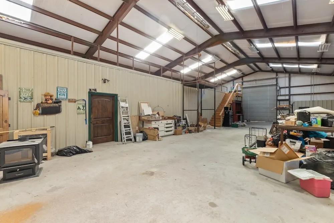
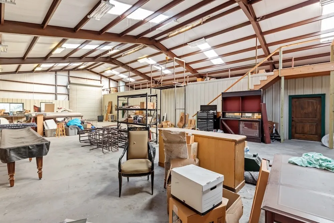
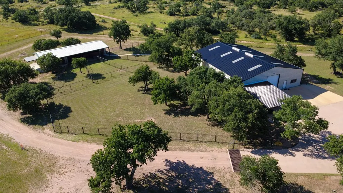
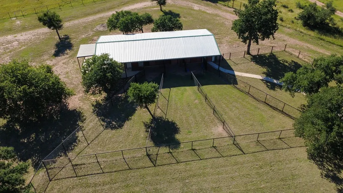
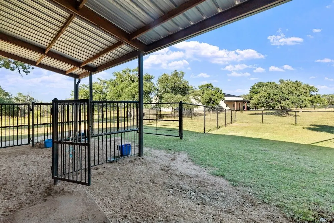
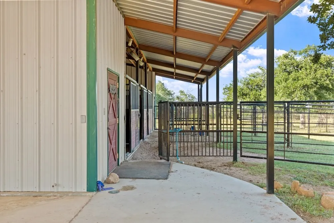
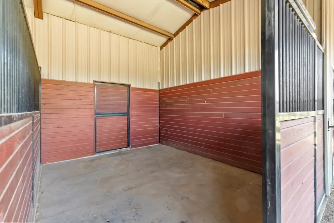
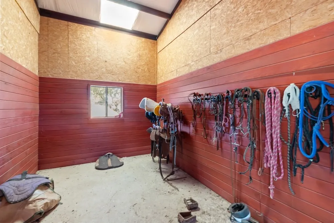
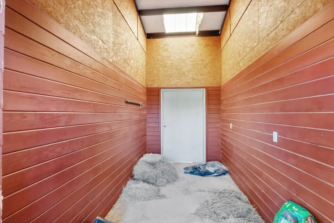
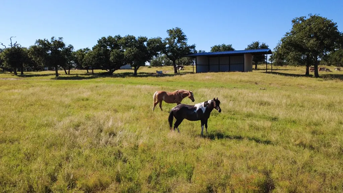
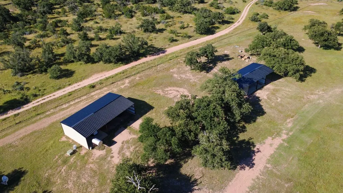
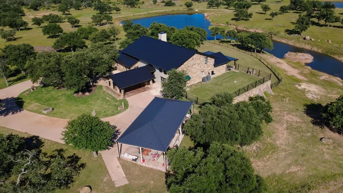
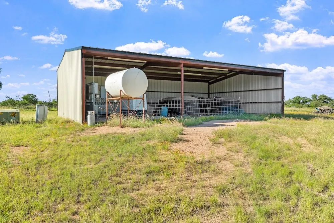
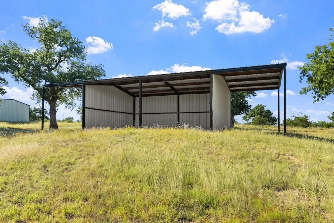
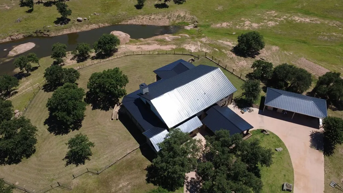
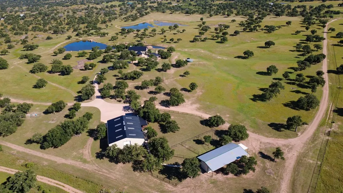
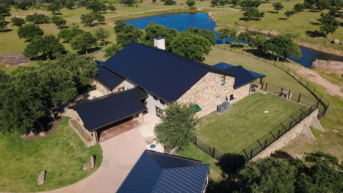
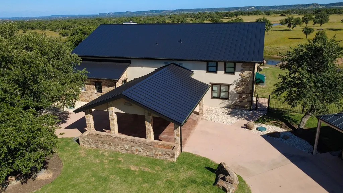
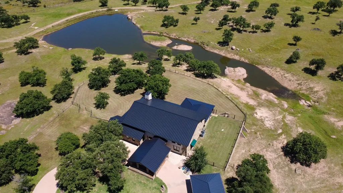
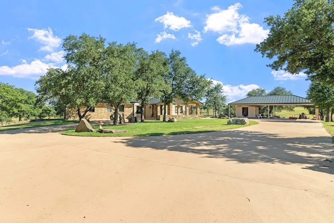
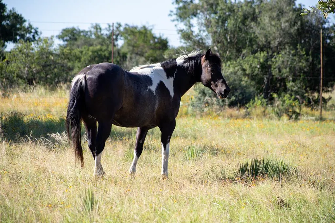
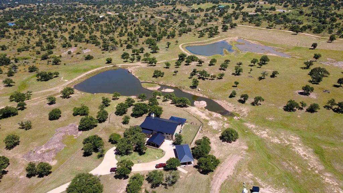
Welcome to White Horse Ranch- Discover a breathtaking 73+ acre legacy estate where luxury living meets the untamed beauty of the Texas Hill Country. Boasting spectacular 180-degree views of Enchanted Rock, year-round ponds, and ancient oaks, this meticulously renovated property offers unparalleled sophistication. It is conveniently located 25 minutes north of Fredericksburg and 30 minutes southwest of Llano, situated across the Llano County line for highly favorable taxes. Thoughtfully sited to maximize views of the estate and its two expansive water features, including a 1.5-acre stocked catfish pond, the 4,610-square-foot home features top-tier steel beam and concrete construction wrapped in native stone and stucco. For those seeking immediate estate living, the home is available fully furnished for an effortless, turnkey transition. Step through the eight-foot knotty alder door into a soaring great room crowned with 26-foot vaulted ceilings, rustic wood beams, and onyx chandeliers. A commanding floor-to-ceiling stone fireplace anchors the space, while natural stone walls and expansive windows flood the home with light and framing vistas that stretch endlessly. Rich white oak flooring weaves warmth and timeless elegance throughout the main living areas. The recently remodeled chef's kitchen flows seamlessly off the great room, boasting porcelain tile, premium quartz and granite countertops, and high-end professional-grade appliances. An oversized island and abundant custom built-in cabinetry provide extensive storage solutions. Just off the kitchen, a large utility room with custom cabinets and a utility sink opens directly to the covered outdoor porte-cochere and roundabout. The primary suite serves as a serene retreat with vaulted ceilings, expansive windows, and direct access to the sprawling wraparound porch. Its spa-like ensuite bath features a grand walk-in shower with dual heads, double vanities, and his-and-her closets with custom built-ins. Adjacent to the bath lies a versatile home office that easily converts into a fifth bedroom, hobby room, or fitness space. Downstairs also features a second master suite currently utilized as a media room, complete with an ensuite bath and porch access. Upstairs, two additional bedrooms each offer private ensuite baths with walk-in showers. The luxury extends across the property to a spectacular 4,800-square-foot, fully insulated steel barndominium. The structure features a 1,760-square-foot guest house with an open living area, a full kitchen and a large bedroom suite with three walk-in closets. A versatile flex room down the hall easily serves as an office or additional sleeping quarters. The attached barn space boasts expansive roll-up doors, full RV hookups, a 2,000-square-foot storage loft, and massive workshop potential for car collections or woodworking. This estate is a rare haven for horse lovers and outdoor enthusiasts, showcasing a cleared landscape of granite outcroppings and fertile soils. The expertly crafted equestrian facilities include three spacious horse paddocks. Additional land features include a large implement barn, multiple loafing sheds, a full perimeter fence, three secure pastures, and two cattle guards. Enhancing the classic Texas charm, a small herd of iconic Longhorn cattle transfers with the property, automatically maintaining its valuable agricultural exemption. Engineered for ultimate self-sufficiency, the property features a standing seam metal roof and energy-efficient spray foam insulation. A 20,000-gallon rainwater collection system acts as a supplemental water source to the two on-site water wells. White Horse Ranch represents that rare convergence of location, luxury, recreation, and equestrian amenities, all wrapped in a feeling of complete seclusion and privacy. Beneath the watchful presence of Enchanted Rock, you will discover a lifestyle where every day begins with views that inspire and ends with sunsets that take your breath away.
| Price History | |
|---|---|
| 6/25/2026 | Listed $3,989,000 |
General Features
| Sewer | Septic Tank |
|---|---|
| Heating | Propane,Central |
| Cooling | Central Air |
| Utilities | CTEC Electric |
| Possession | Close Of Escrow |
| Roof | Metal |
| Appliances | Dishwasher,Double Oven,Range,Refrigerator |
| Zoning | None |
| Patio/Porch Features | Deck/Patio |
| Architectural Style | Contemporary,Hill Country Style |
| Construction Materials | Stone,Stucco |
| Year Built | 2007 |
| Electric | CTEC Electric |
| Stories Count | 2 |
| Topography | Rolling Slope,Views |
| Levels | Two |
| Property Subtype | Residential |
| Waterfront Features | Pond,Springs |
| County | Llano |
| Property Type | Residential |
| HOA | true |
| Attached Garage | false |
| Subdivision Name | Enchanted Vistas |
| Other Structures | RV/Boat Storage,Guest House |
| Full Baths | 4 |
| Status | Active |
| Directions | From Fredericksburg head North on 965, Left on Keese Road, continue for 6.6 miles, entrance on the right. |
| City | Fredericksburg |
| MLS Area | County-Southwest |
| Lot Size Units | Acres |
| Lot Size Square Feet | 3210372 |
| Carport Y/N | true |
| Tax Annual Amount | 13941 |
| Showing Instructions | Call Listing Agent,LA Must Accompany,Call Listing agent or Lindsay Wheeler 281-216-5000 for appointment. 24 hour notice requested |
| Home Warranty Y/N | false |
| Virtual Tour | https://tour.usamls.net/71-Granite-Springs-Dr-Fredericksburg-TX-79624/unbranded |
| Building Area Units | Square Feet |
| Living Area Units | Square Feet |
| Standard Status | Active |
| Occupancy Type | Owner |
| Legal Description | Tract #1 Enchanted Vistas |
| Freehold | BBO,IDX |
| HOA Fee | 148 |
| Assoc Fee Paid Per | Annually |
| Community Features | Gated |
Interior Features
| Interior Amenities | Guest Quarters,Storage Building,Ceiling Fan(s),High Ceilings,Storage,Vaulted Ceiling(s) |
|---|---|
| Flooring | Carpet,Tile,Wood |
| Fireplace Features | Masonry |
| Air Conditioning Y/N | true |
| Heating Y/N | true |
| Window Features | Double Pane Windows,Window Treatments |
| Fireplace Y/N | true |
| Half Baths | 1 |
| Total Bedrooms | 4 |
| LivingAreaSource | Appraiser |
| Total Baths | 5 |
Exterior Features
| Parking Features | Detached Carport,Concrete,Gravel |
|---|---|
| Lot Features | Sprinkler System-Lawn,Views,Outside City(w/Acrg) |
| Water Source | Rainwater Collection,Well |
| Lot Size Area | 73.7 |
| Foundation Details | Basement,Combination |
| Building Area Total | 6370 |
| Lot Size Acres | 73.7 |
| Road Frontage Type | County Road,Private Road |
| Horse Y/N | true |
| Other Equipment | Sprinkler System-Lawn |
Amenities
- Foreclosure
- Views
- Short Sale
- New Construction
- Adult 55+
- Lease To Own
- No HOA Fees
- Furnished
- Primary On Main
- Air Conditioning
- Seller Finance
- Green
- Fixer Upper
- Horse
- Golf
- Fireplace
- Deck
- Garage
- Basement
- Pool
Property vs Single Family Average in 79624
Price
Taxes
Year Built
 Information provided courtesy of LERA MLS. IDX information is provided exclusively for consumers' personal, non-commercial use and may not be used for any purpose other than to identify prospective properties consumers may be interested in purchasing. Information is believed to be accurate but not guaranteed. Provided courtesy of LERA MLS. Copyright 2026 LERA MLS, All Rights Reserved. Data last updated September 22, 2026 4:20 PM UTC
 Central Hill Country Board of REALTORS® All information deemed reliable but not guaranteed. All properties are subject to prior sale, change or withdrawal. Neither listing broker(s) or information provider(s) shall be responsible for any typographical errors, misinformation, misprints and shall be held totally harmless. Listing(s) information is provided for consumer's personal, non-commercial use and may not be used for any purpose other than to identify prospective properties consumers may
