






Address
107 Deerwood, Kerrville, TX
Price
$ 1,150,000
Property Attributes
- MLS#104794
- TypeSingle Family
- Listing Status Active
- CountyKerr
- CityKerrville
- AreaArchive Other Area
- NeighborhoodRiverhill
- Zip78028
- StyleMediterranean
- Year Built2001
- Taxes$ 20277
- Price$ 1,150,000
- Bedrooms4
- Full Bathrooms4
- Half Bathrooms1
- Sqr Footage5886
- Lot Size0.5 Acres
Data Source:
Central Hill Country Board of REALTORS® FTP (CHCBOR)
Property Description
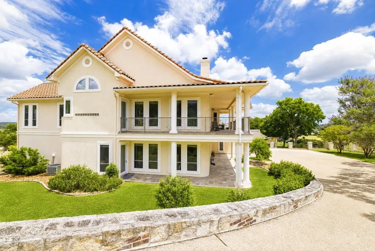
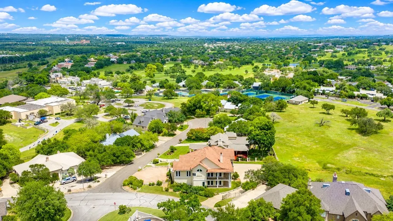
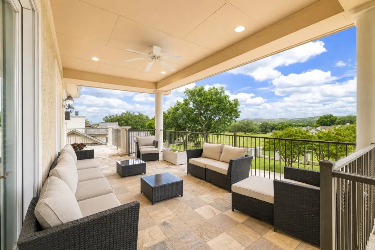
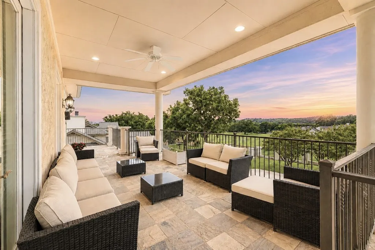
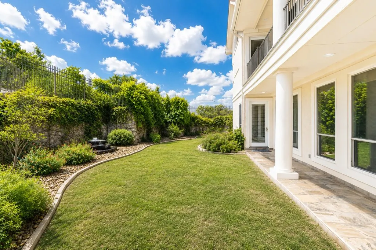
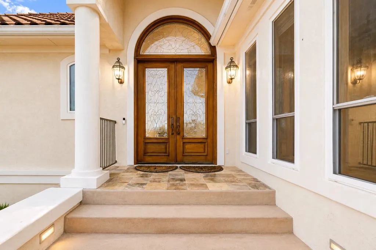
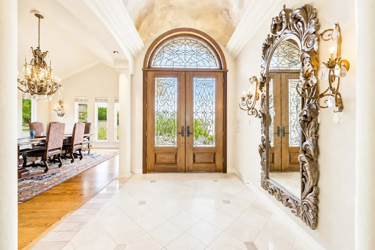
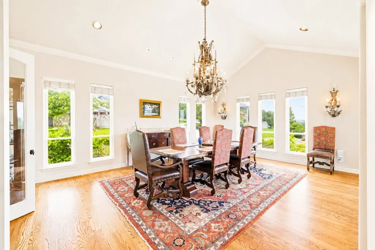
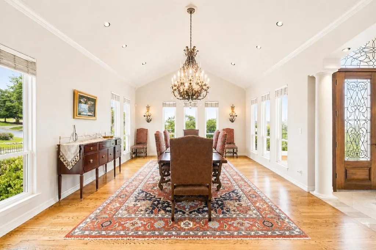
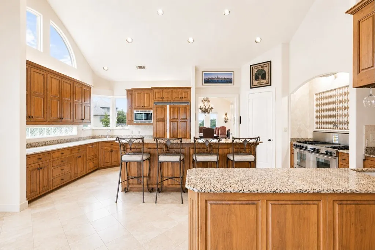
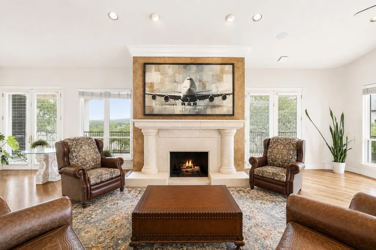
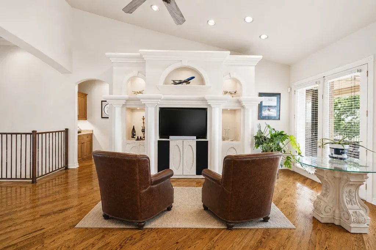
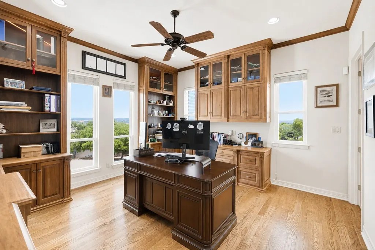
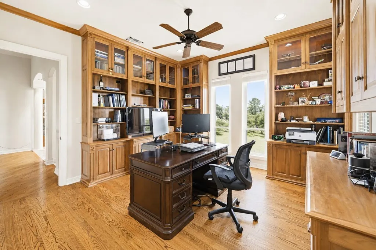
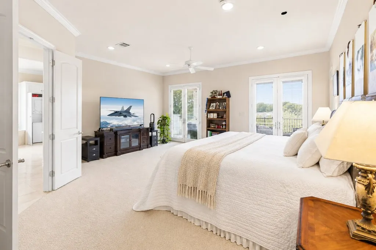
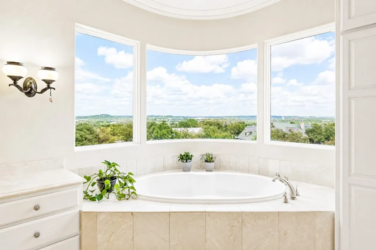
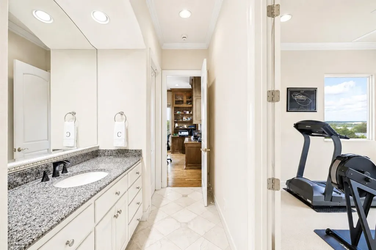
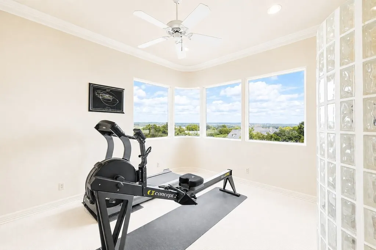
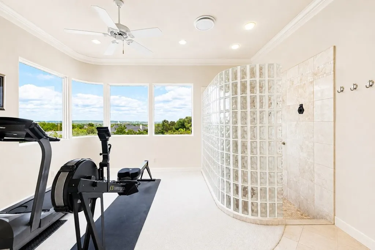
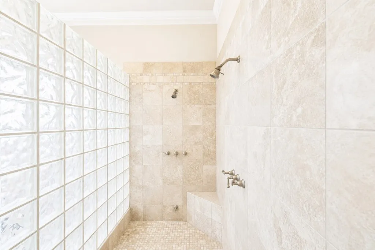
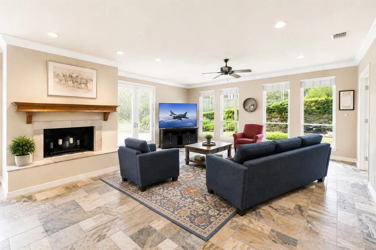
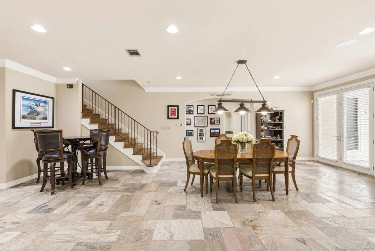
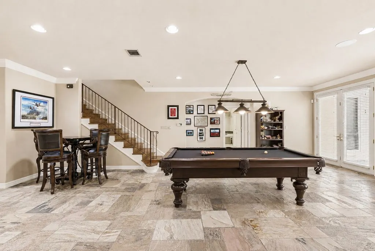
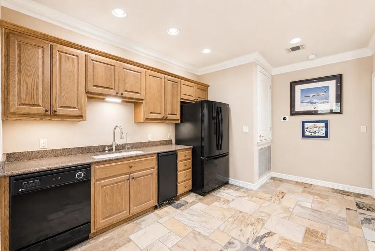
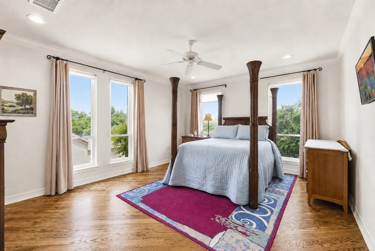
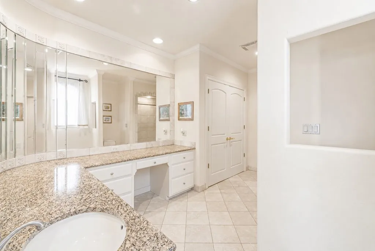
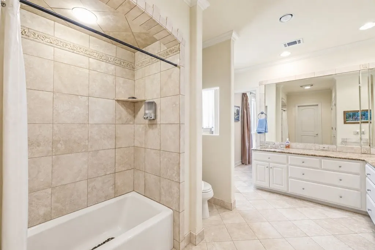
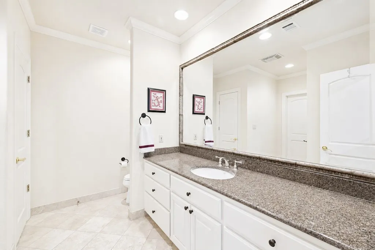
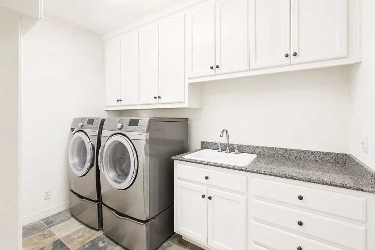
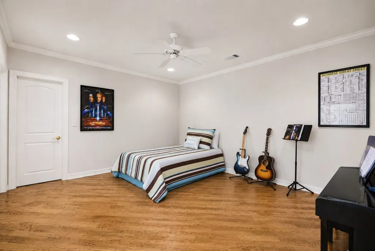
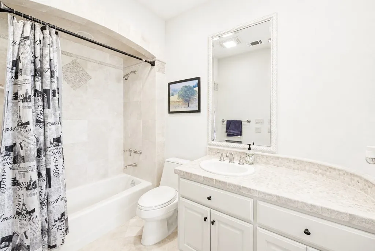
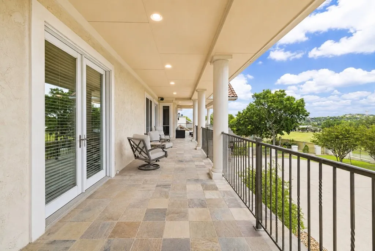
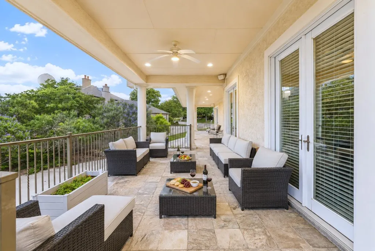
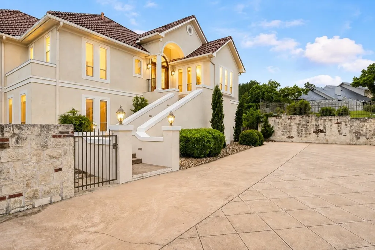
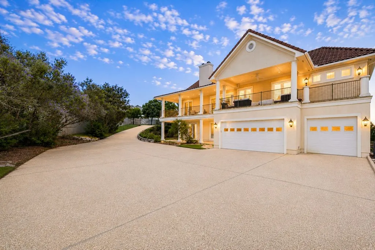
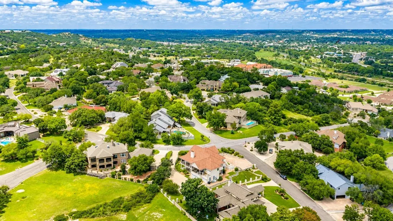
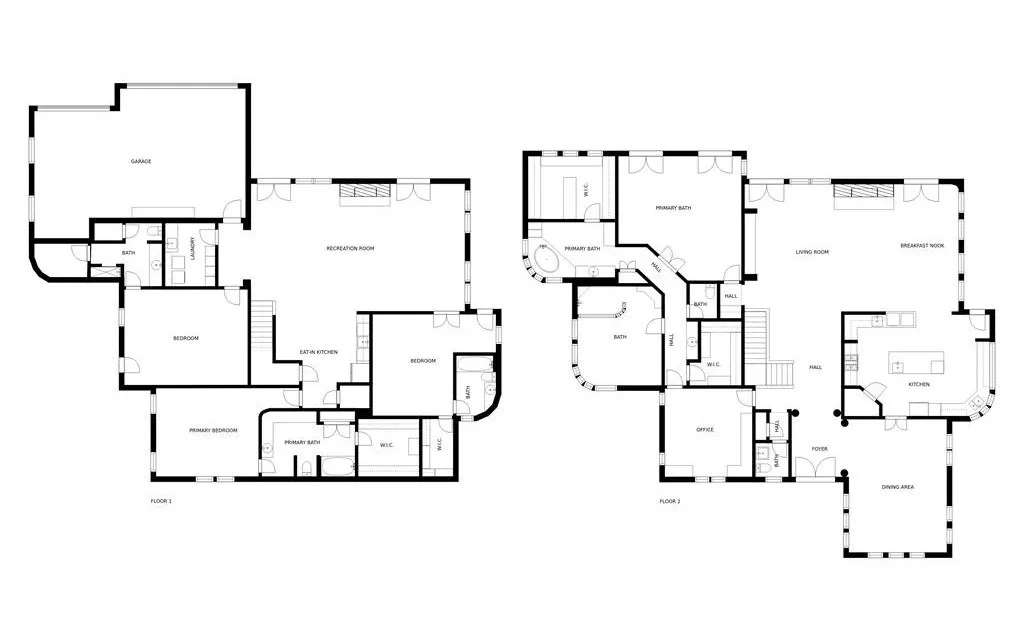
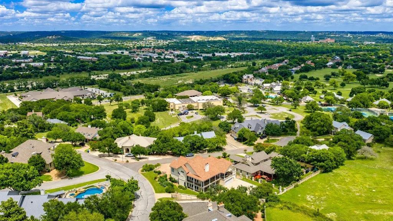
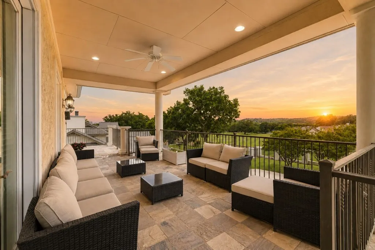
Riverhill | .50 Acre | Hill Country Views! Exceptional estate in Riverhill's prestigious Highridge neighborhood offering luxury, privacy & breathtaking views from a quiet cul-de-sac setting. Designed for family, guests & multigenerational living, this custom home features 4 bd, 4 ensuite ba & 1/2 ba. The impressive great room showcases a fireplace, soaring ceilings & walls of windows framing the Hill Country. The private primary retreat offers an exercise room, dual walk-in closets & spa-inspired ba. A richly appointed study w/custom built-ins provides the ideal home office. The gourmet kitchen is equipped w/commercial grade appliances, gas & electric ranges, double ovens, warming drawer, wine refrigerator, ice maker, built-in refrigerator & dishwasher. A private guest wing includes its own living rm, fireplace, kitchenette, 3 bd, 3 ba & abundant storage perfect for extended family, grandchildren, guests or a mother-in-law suite. Expansive covered patios capture stunning views. Additional features include a side entry 3 car garage, home Generac generator, 3 zoned HVAC systems, professional landscaping & exceptional craftsmanship. Minutes to medical, shopping, restaurants & more.
| Price History | |
|---|---|
| 6/20/2026 | Listed $1,150,000 |
General Features
| Sewer | Public Sewer |
|---|---|
| Heating | Central,Electric |
| Cooling | Central Air,Electric |
| Utilities | City Electric,Natural Gas Available |
| Possession | Close Of Escrow |
| Roof | Tile |
| Appliances | Dishwasher,Disposal,Double Oven,Dryer,Ice Maker,Microwave,Range,Refrigerator,Washer,Water Softener Owned,Electric Water Heater,Water Softener |
| Zoning | R-1 |
| Patio/Porch Features | Deck/Patio |
| Architectural Style | Mediterranean |
| Construction Materials | Stucco |
| Year Built | 2001 |
| Electric | City Electric |
| Stories Count | 2 |
| Topography | Level |
| Levels | Two |
| Property Subtype | Residential |
| Waterfront Features | None |
| County | Kerr |
| Property Type | Residential |
| HOA | true |
| Subdivision Name | Riverhill |
| Full Baths | 4 |
| Status | Active |
| Directions | Hwy 16 South to Fairway - turn left - take a left on Highridge Drive, right onto Deerwood - See sign. |
| City | Kerrville |
| MLS Area | Archive Other Area |
| Lot Size Units | Square Feet |
| Lot Size Square Feet | 21780 |
| Carport Y/N | false |
| Tax Annual Amount | 20277 |
| Showing Instructions | Appointment Only,LA Must Accompany,See Remarks |
| Home Warranty Y/N | false |
| Virtual Tour | https://tours.forepremierproperties.com/listing/104794 |
| Building Area Units | Square Feet |
| Living Area Units | Square Feet |
| Standard Status | Active |
| Occupancy Type | Owner |
| Legal Description | HIGHRIDGE @ RIVERHILL AKA HIGHPOINTE @ RH BLK 2 (AKA HIGHPOINTE @ RIVERHILL) LOT 3 |
| Freehold | BBO,IDX |
| Assoc Fee Paid Per | Annually |
Interior Features
| Interior Amenities | High Speed Internet,Ceiling Fan(s),Central Vacuum,Formal Dining Room,High Ceilings,Pantry,Walk-In Closet(s) |
|---|---|
| Flooring | Carpet,Slate,Wood |
| Fireplace Features | Gas Starter |
| Air Conditioning Y/N | true |
| Heating Y/N | true |
| Window Features | Double Pane Windows |
| Fireplace Y/N | true |
| Half Baths | 1 |
| Total Bedrooms | 4 |
| LivingAreaSource | Other |
| Total Baths | 5 |
| Laundry Features | Washer-Dryer Connection |
Exterior Features
| Parking Features | 3+ Car,Attached,Asphalt |
|---|---|
| Lot Features | Cul-De-Sac,Sprinkler System-Lawn,In City Limits |
| Water Source | Public |
| Total Parking | 3 |
| Lot Size Area | 21780 |
| Foundation Details | Slab |
| Building Area Total | 5886 |
| Lot Size Acres | 0.5 |
| Road Frontage Type | City Street |
| Other Equipment | Sprinkler System-Lawn |
Amenities
- Foreclosure
- Views
- Short Sale
- New Construction
- Adult 55+
- Lease To Own
- No HOA Fees
- Furnished
- Primary On Main
- Air Conditioning
- Seller Finance
- Green
- Fixer Upper
- Horse
- Golf
- Fireplace
- Deck
- Garage
- Basement
- Pool
Property vs Single Family Average in 78028
Price
Taxes
Year Built
In The Neighborhood
Waterfront
Kerrville
$ 565,000
- Type
- Single Family
- Size
- 2,777 SqFt
- Rooms
- 3 Beds + 3.5 Baths
Fore Premier Properties 830-257-4000
Reduced
Kerrville
$ 779,000
- Type
- Single Family
- Size
- 3,118 SqFt
- Rooms
- 4 Beds + 4 Baths
Mikeska Realty Company LLC 830-928-3914
Golf Course
Kerrville
$ 675,000
- Type
- Single Family
- Size
- 2,837 SqFt
- Rooms
- 3 Beds + 3 Baths
Fore Premier Properties 830-257-4000
Reduced
Kerrville
$ 1,050,000
- Type
- Single Family
- Size
- 5,886 SqFt
- Rooms
- 4 Beds + 4.5 Baths
Fore Premier Properties 830-257-4000
 Information provided courtesy of LERA MLS. IDX information is provided exclusively for consumers' personal, non-commercial use and may not be used for any purpose other than to identify prospective properties consumers may be interested in purchasing. Information is believed to be accurate but not guaranteed. Provided courtesy of LERA MLS. Copyright 2026 LERA MLS, All Rights Reserved. Data last updated September 21, 2026 8:13 PM UTC
 Central Hill Country Board of REALTORS® All information deemed reliable but not guaranteed. All properties are subject to prior sale, change or withdrawal. Neither listing broker(s) or information provider(s) shall be responsible for any typographical errors, misinformation, misprints and shall be held totally harmless. Listing(s) information is provided for consumer's personal, non-commercial use and may not be used for any purpose other than to identify prospective properties consumers may
