
Views






















Address
234 And 388 Fox Fire Rd, Fredericksburg, TX
Price
$ 7,500,000
Property Attributes
- MLS#104770
- TypeSingle Family
- Listing Status Active
- CountyGillespie
- CityFredericksburg
- AreaCounty-Northwest
- NeighborhoodGE Co
- Zip78624
- StyleHill Country Style, Mediterranean
- Year Built2000
- Taxes$ 17237
- Price$ 7,500,000
- Bedrooms3
- Full Bathrooms3
- Half Bathrooms2
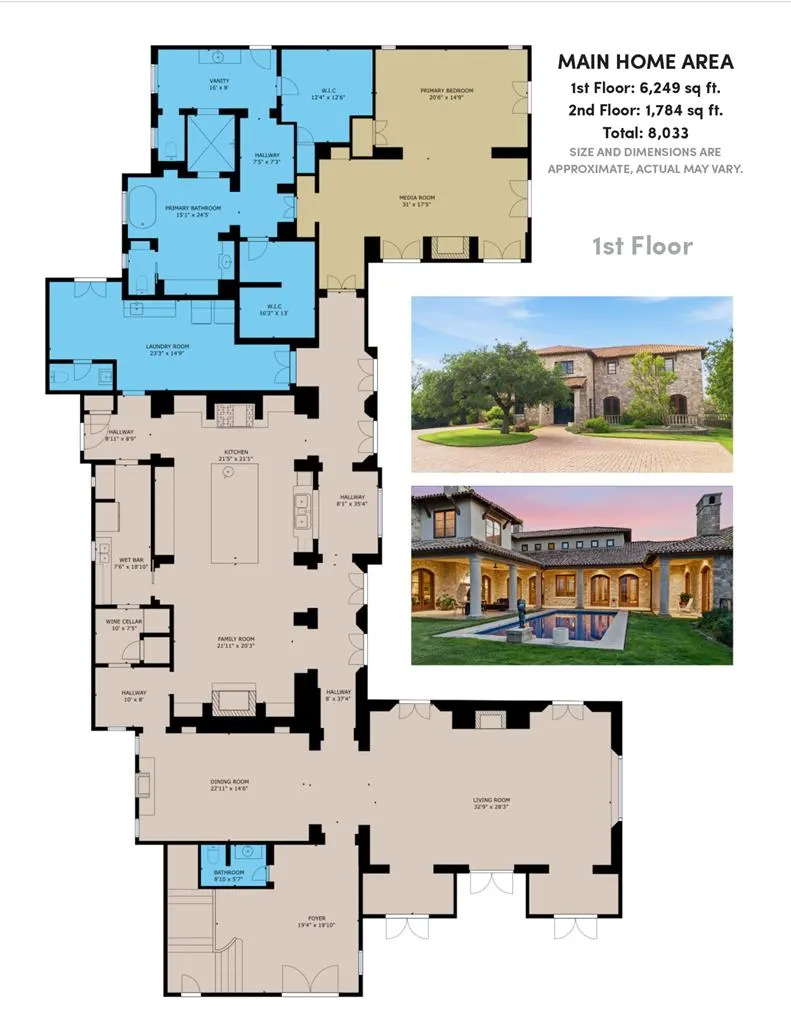
- Sqr Footage8033
- Lot Size46.5 Acres
Data Source:
Central Hill Country Board of REALTORS® FTP (CHCBOR)
Property Description
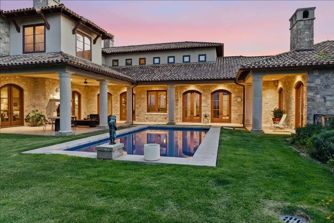
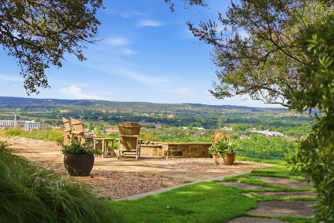
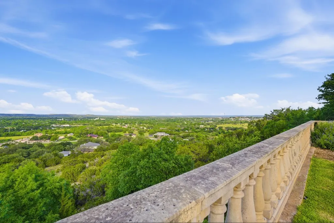
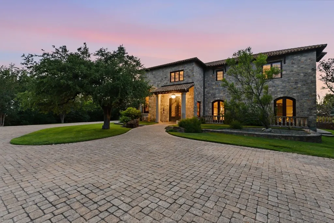
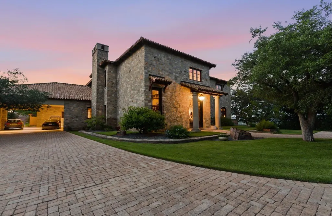
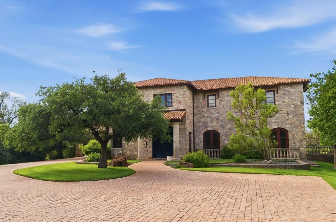
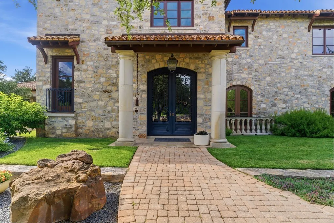
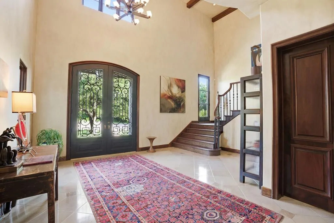
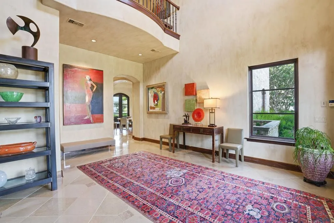
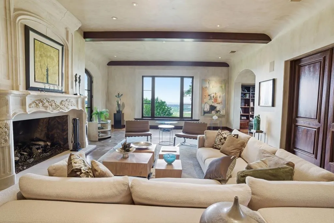
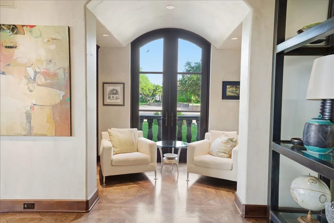
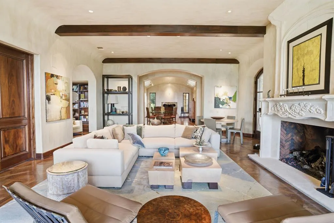
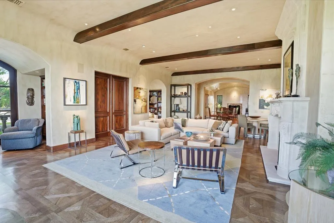
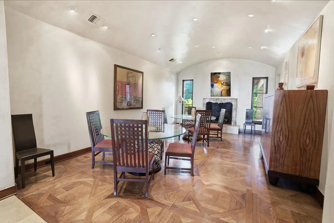
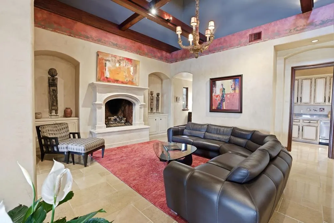
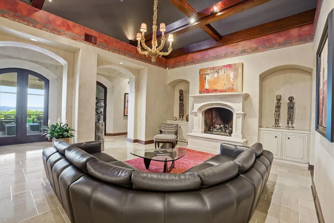
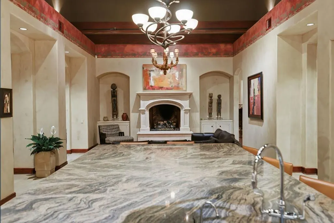
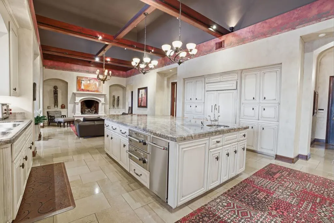
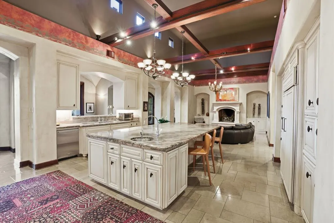
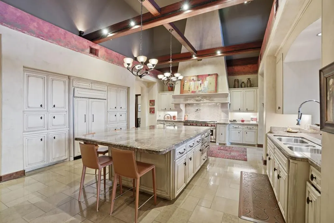
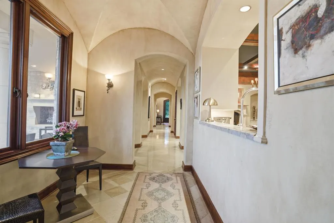
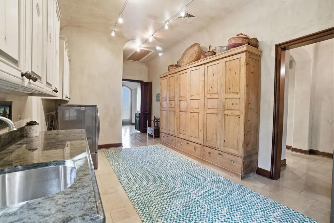
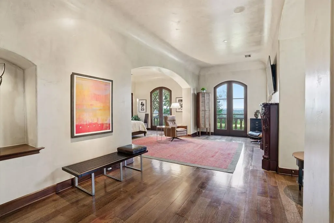
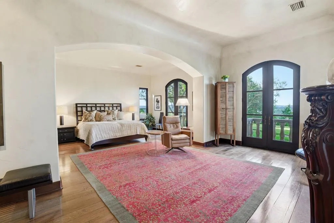
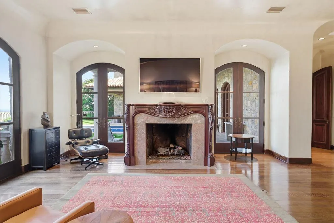
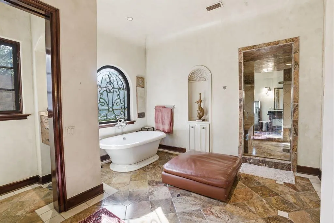
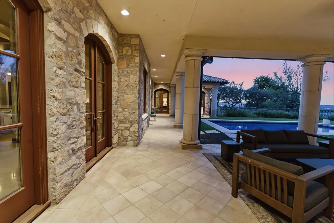
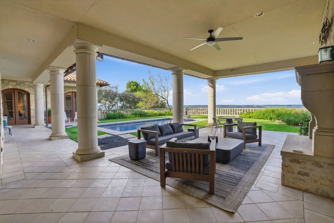
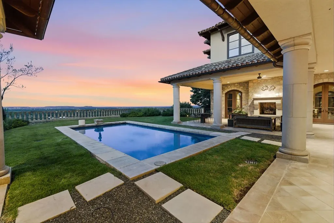
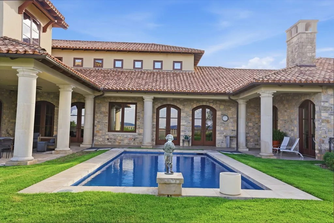
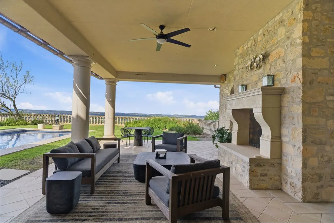
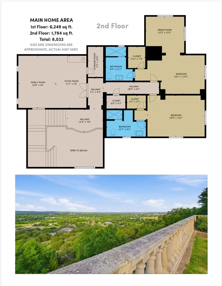
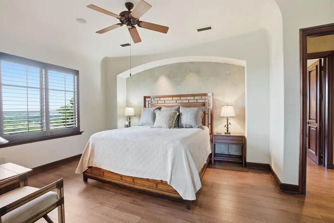
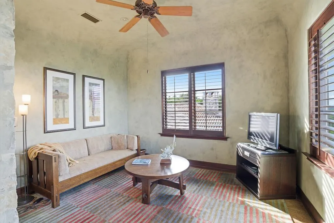
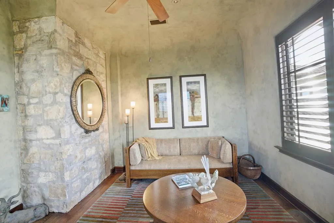
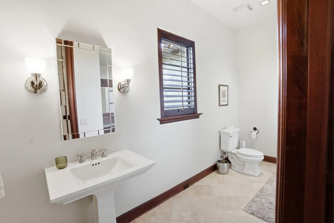
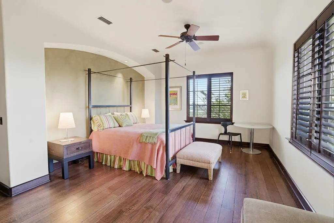
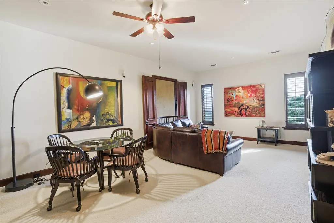
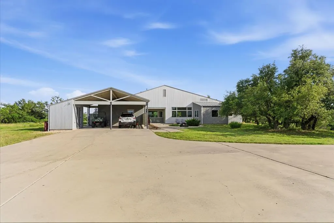
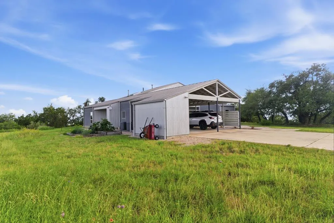
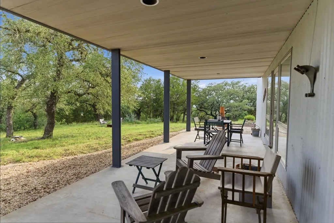
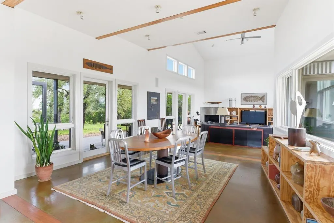
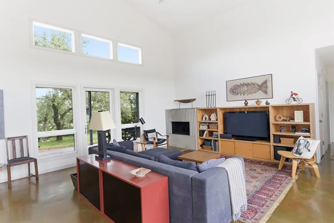
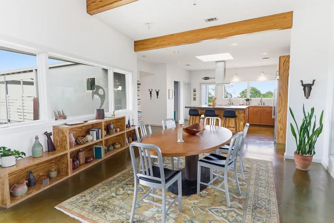
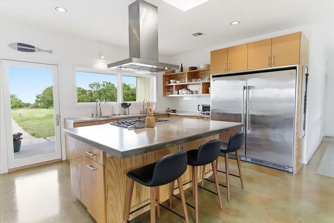
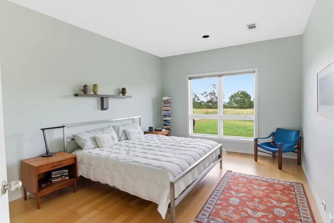
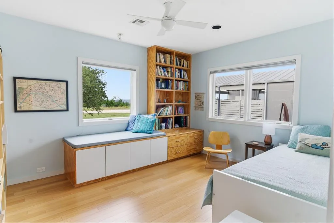
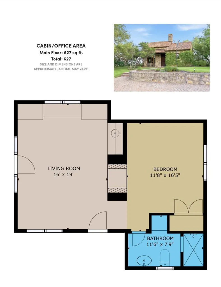
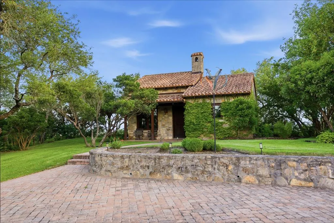
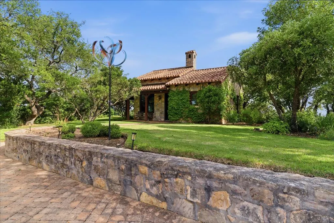
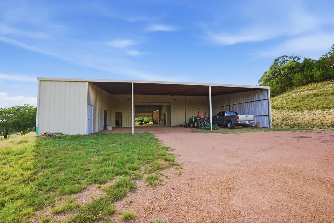
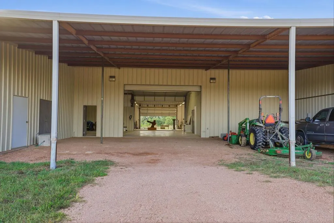
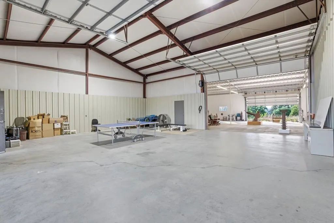
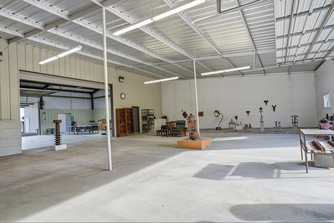
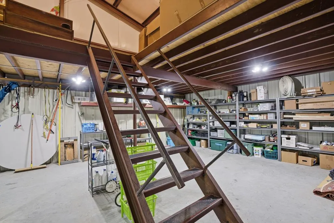
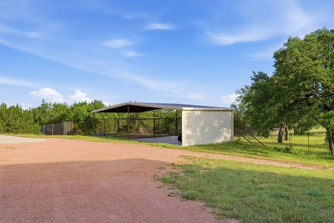
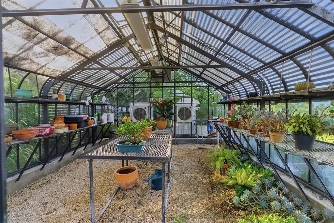
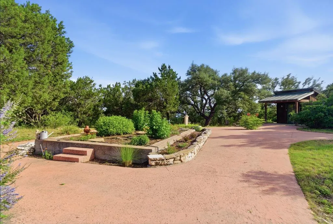
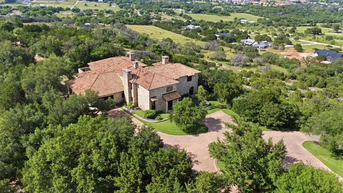
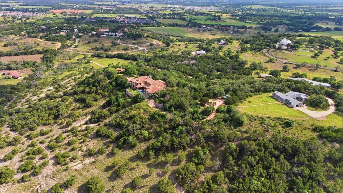
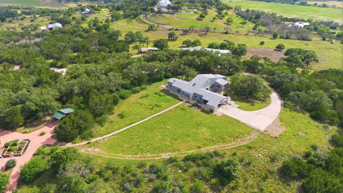
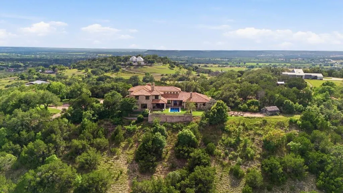
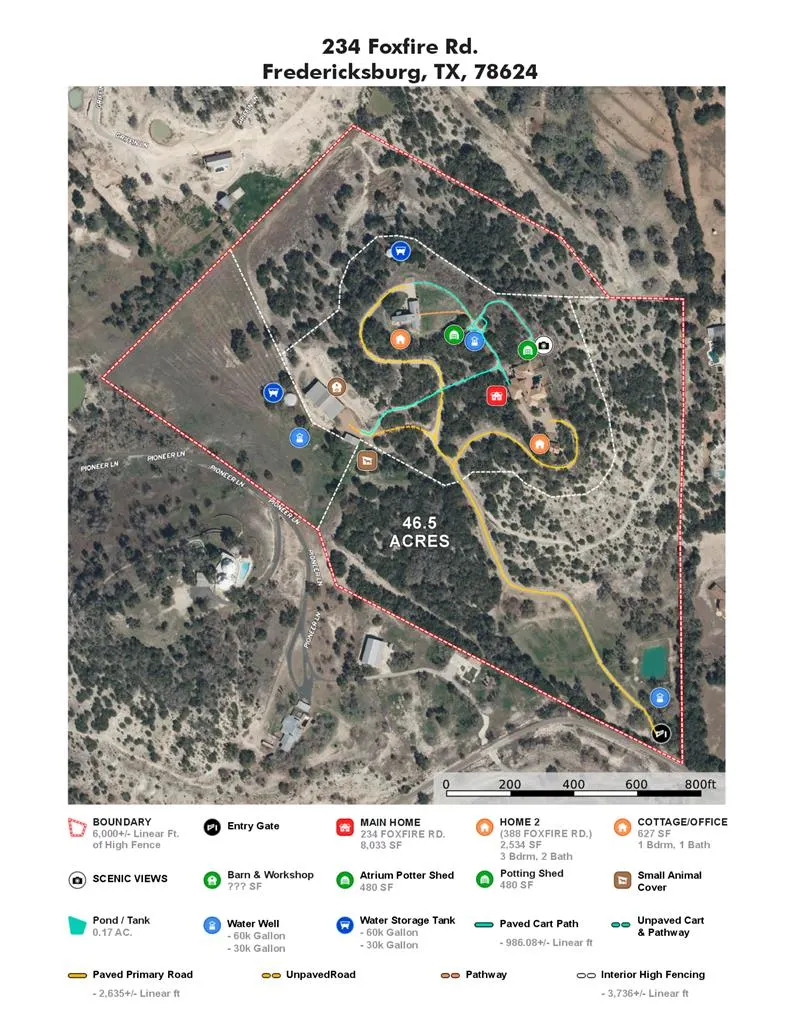
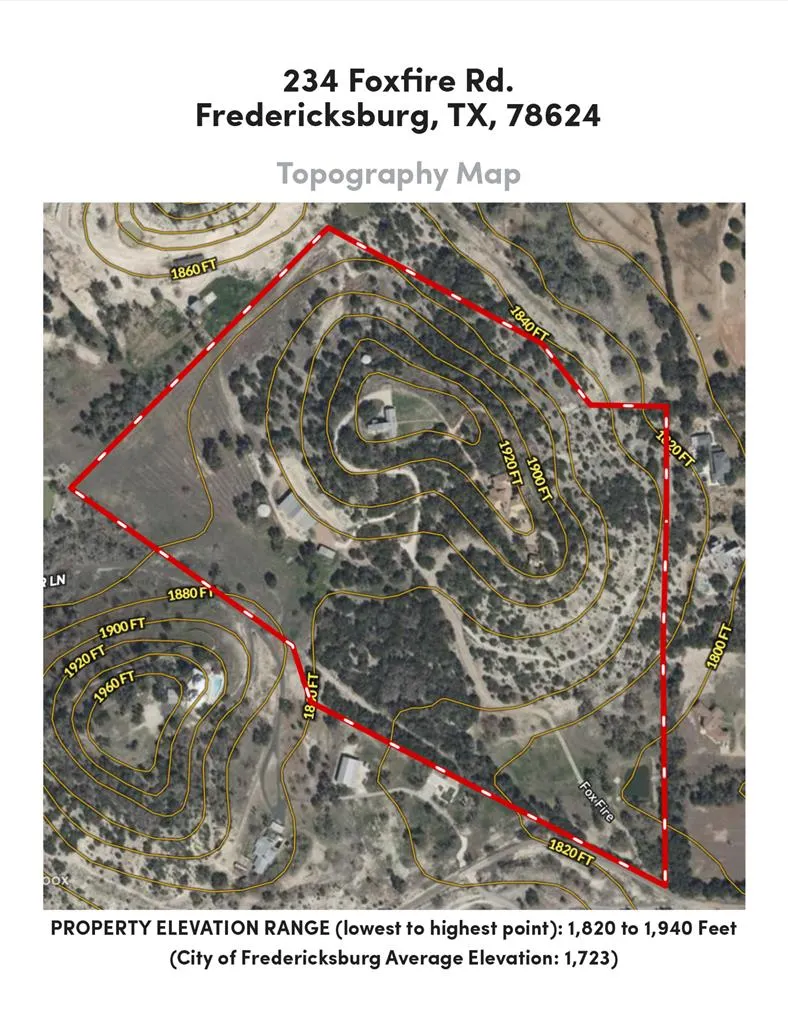
This is truly a home without equal in Fredericksburg! Your very own 46.5 acre hill just at the edge of town overlooking ALL of Fredericksburg from an elevation over 200 feet above town. From the minute you enter the gate you know you are in a special place. The fully paved drive leads you up to the crest where the drive turns to brick pavers and then the main home is revealed before you. The main home alone includes over 8000 square feet of grandeur with large windows and an outdoor entertaining space with a pool and Italianate balustrade inviting you to overlook the city of Fredericksburg with all of its charming homes, church steeples, shops and restaurants below. In addition to the incredible Main house, you will appreciate the 1 bedroom, 1 bath 627 square foot guesthouse which also functions beautifully as a an office. Up the hill, through the trees and cloaked in privacy is a second full home... perfect for creating a family compound. This home includes 3 bedrooms, 2 full baths and and half bath and is built in a modern style, designed by local architect Jon Pankratz. The property also includes a very large barn & shop, small animal shed, potting sheds, greenhouse, two rainwater collection tanks, 2 wells, pond and 360 degree views of the Hill Country. Though you feel a world away, you are truly just at the edge of town and 5-7 minutes to Main Street. This may be the most non-duplicatable home in Fredericksburg, Texas. Check out the 3D Walk Through Tours for this property! There is also a cinematic video premiering the property. Inquire for details. Reach out to schedule a showing or for additional information.
| Price History | |
|---|---|
| 6/16/2026 | Listed $7,500,000 |
General Features
| Sewer | Septic Tank |
|---|---|
| Heating | Propane,Natural Gas |
| Cooling | Central Air,Electric |
| Utilities | CTEC Electric,Natural Gas Available |
| Possession | Negotiable,Close Of Escrow |
| Roof | Standing Seam,Tile |
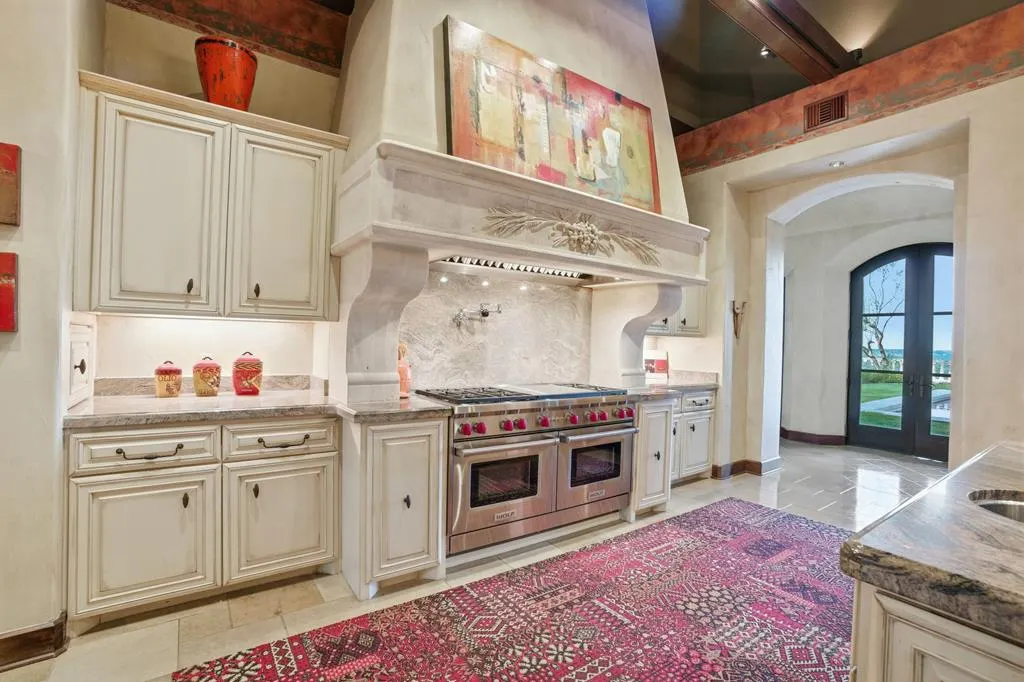
| Appliances | Built-In Gas Oven,Dishwasher,Disposal,Double Oven,Ice Maker,Microwave,Range,Refrigerator,Water Softener Owned,Gas Water Heater,Water Softener |
| Zoning | ETJ |
| Patio/Porch Features | Deck/Patio |
| Architectural Style | Hill Country Style,Mediterranean |
| Construction Materials | Stone,Other |
| Year Built | 2000 |
| Electric | CTEC Electric |
| Stories Count | 2 |
| Topography | Level,Sloped,Views,See Remarks |
| Levels | Two |
| Property Subtype | Residential |
| Waterfront Features | None |
| County | Gillespie |
| Property Type | Residential |
| HOA | false |
| Attached Garage | false |
| Subdivision Name | GE Co |
| Other Structures | Outdoor Kitchen,Guest House |
| Full Baths | 3 |
| Status | Active |
| Directions | From W Main Street, drive South on S Bowie Street for half a mile then turn left onto Post Oak. In .4 mile turn right onto Smith Rd. Drive .6 mile to Foxfire, gate with security code is on the right. |
| City | Fredericksburg |
| MLS Area | County-Northwest |
| Lot Size Units | Acres |
| Lot Size Square Feet | 2025540 |
| Carport Y/N | true |
| Tax Annual Amount | 17237 |
| Showing Instructions | Appointment Only,Call Listing Agent,LA Must Accompany,No Sign,The property is privately gated. Request 24 hours notice to view. Listing Agent to attend all showings. |
| Home Warranty Y/N | false |
| Virtual Tour | https://my.matterport.com/show/?m=LGMrjeWnhk1 |
| Building Area Units | Square Feet |
| Living Area Units | Square Feet |
| Standard Status | Active |
| Occupancy Type | Owner |
| Legal Description | G E CO BLK VI 44.25, - LORRI KENDRICK'S RES LOCATED ON THIS PROP- G E CO BLK VI 2.0, -HOMESITE- G E CO BLK VI .25, -GUEST HOUSE- G E CO BLK VI -HOMESITE ONLY-LOCATED ON ROYCE G & BARBARA HUNTER PROP- |
| Freehold | BBO,IDX |
| Spa Features | Bath |
| Security Features | Security System |
Interior Features
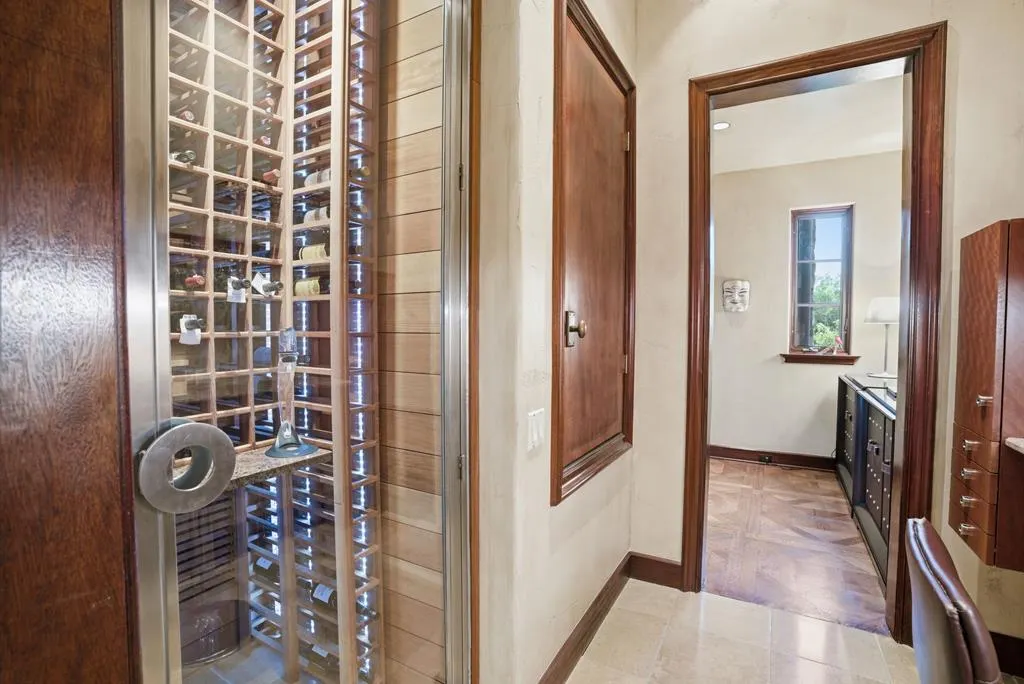
| Interior Amenities | Guest Quarters,Storage Building,See Remarks,Ceiling Fan(s),Formal Dining Room,High Ceilings,Pantry,Storage,Vaulted Ceiling(s),Walk-In Closet(s),Wine Cellar,Other |
|---|---|
| Flooring | Concrete,Wood,See Remarks |
| Fireplace Features | Gas Log,Masonry,Outside |
| Air Conditioning Y/N | true |
| Heating Y/N | true |
| Window Features | Double Pane Windows |
| Fireplace Y/N | true |
| Half Baths | 2 |
| Total Bedrooms | 3 |
| LivingAreaSource | GCAD |
| Total Baths | 5 |
| Laundry Features | Washer-Dryer Connection |
Exterior Features
| Exterior Amenities | Landscape Lighting |
|---|---|
| Parking Features | 2 Car,3+ Car,Attached Carport,Asphalt |
| Lot Features | Sprinkler System-Lawn,Views,Outside City(w/Acrg) |
| Water Source | Rainwater Collection,Well |
| Total Parking | 5 |
| Lot Size Area | 46.5 |
| Foundation Details | Slab |
| Spa | true |
| Building Area Total | 11194 |
| Lot Size Acres | 46.5 |
| Road Frontage Type | City Street |
| Covered Spaces | 2 |
| Other Equipment | Sprinkler System-Lawn |
Amenities
- Foreclosure
- Views
- Short Sale
- New Construction
- Adult 55+
- Lease To Own
- No HOA Fees
- Furnished
- Primary On Main
- Air Conditioning
- Seller Finance
- Green
- Fixer Upper
- Horse
- Golf
- Fireplace
- Deck
- Garage
- Basement
- Pool
Property vs Single Family Average in 78624
Price
Taxes
Year Built
 Information provided courtesy of LERA MLS. IDX information is provided exclusively for consumers' personal, non-commercial use and may not be used for any purpose other than to identify prospective properties consumers may be interested in purchasing. Information is believed to be accurate but not guaranteed. Provided courtesy of LERA MLS. Copyright 2026 LERA MLS, All Rights Reserved. Data last updated September 21, 2026 8:13 PM UTC
 Central Hill Country Board of REALTORS® All information deemed reliable but not guaranteed. All properties are subject to prior sale, change or withdrawal. Neither listing broker(s) or information provider(s) shall be responsible for any typographical errors, misinformation, misprints and shall be held totally harmless. Listing(s) information is provided for consumer's personal, non-commercial use and may not be used for any purpose other than to identify prospective properties consumers may
