
Price Reduction - New Construction







Address
170 Teal St, Fredericksburg, TX
Price
$ 439,990
Property Attributes
- MLS#104309
- TypeSingle Family
- Listing Status Active
- CountyGillespie
- CityFredericksburg
- AreaCity-Southwest
- NeighborhoodSonoma Oaks
- Zip78624
- StyleSingle Family Residence, Residential
- Year Built2026
- Taxes$ 5921
- Price$ 439,990
- Bedrooms4
- Full Bathrooms2
- Half Bathrooms0
- Sqr Footage2134
- Lot Size0.22 Acres
Data Source:
Central Hill Country Board of REALTORS® FTP (CHCBOR)
Property Description
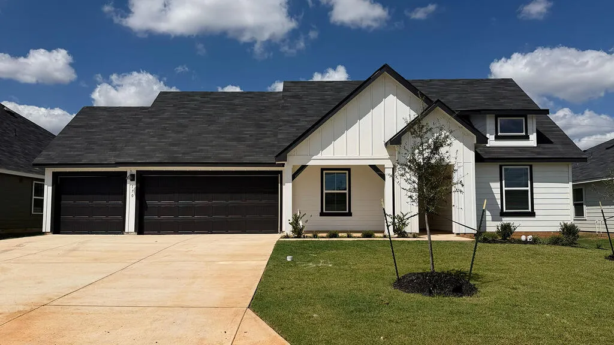
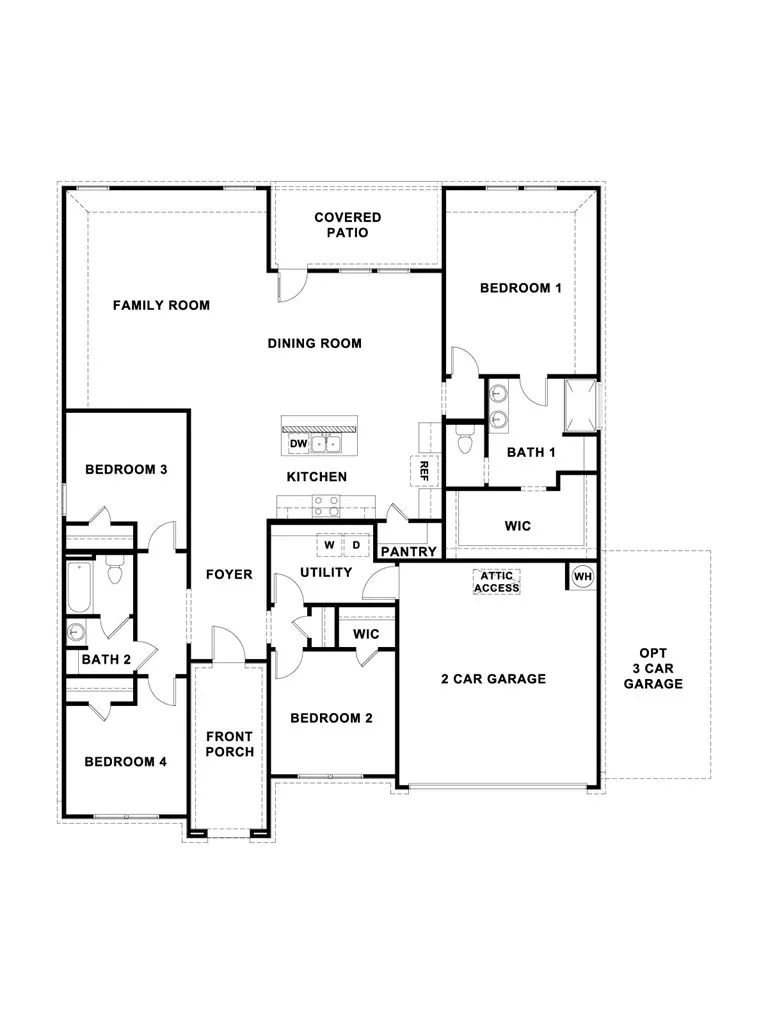
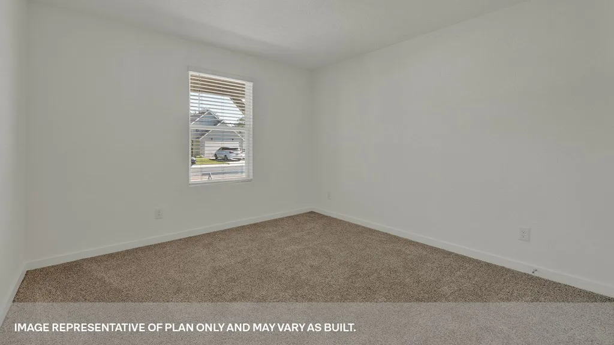
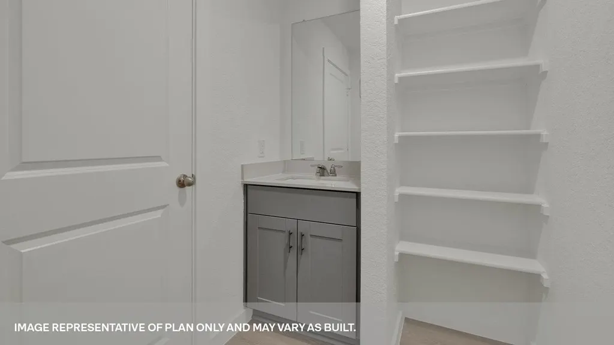
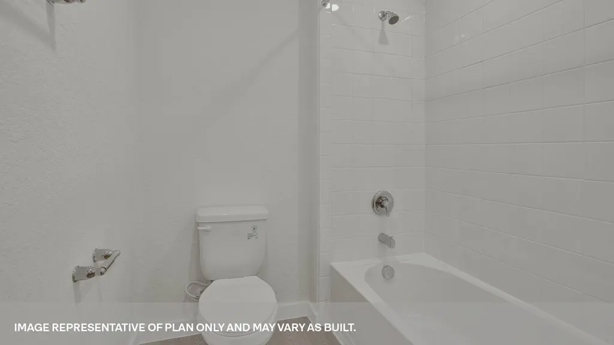
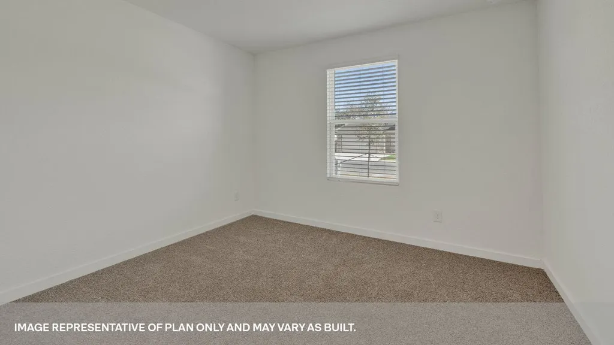
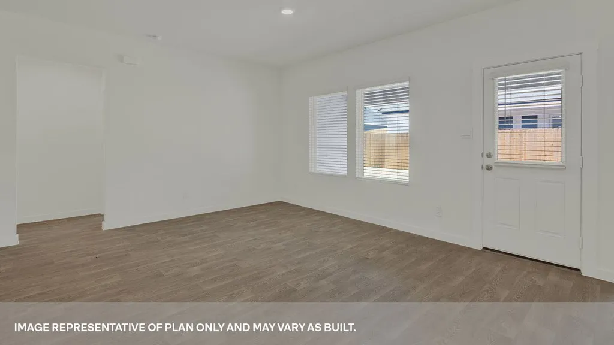
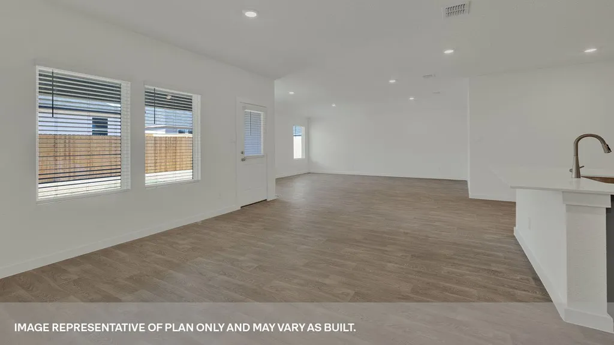
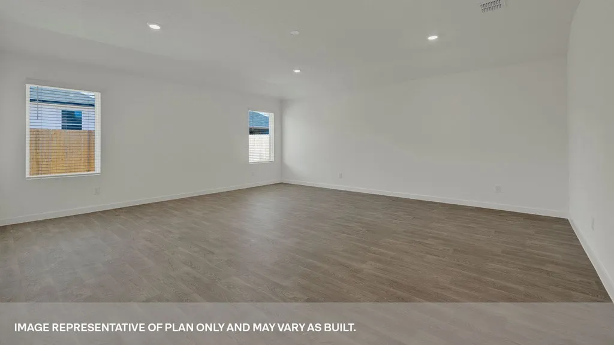
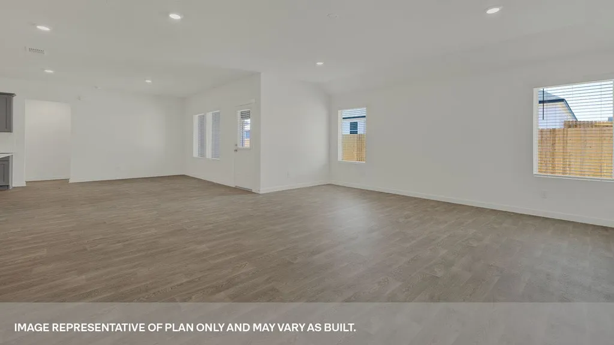
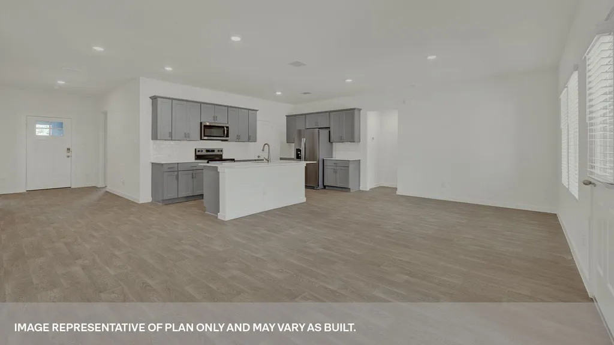
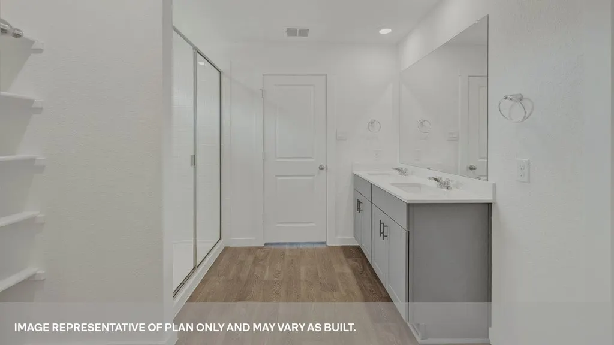
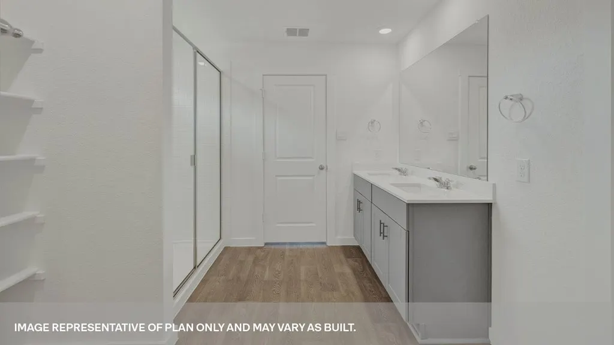
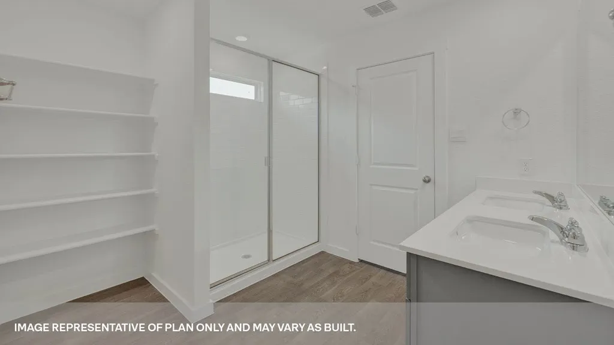
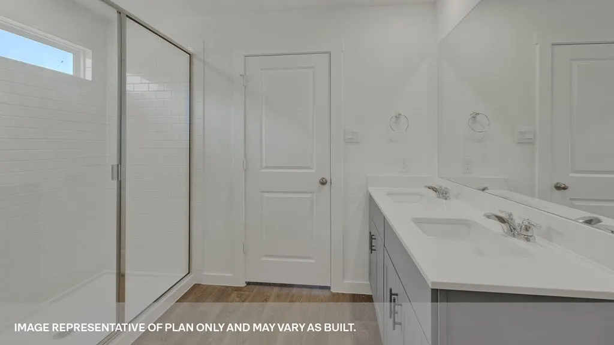
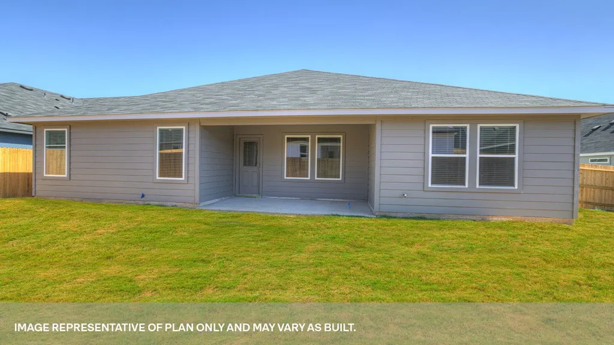
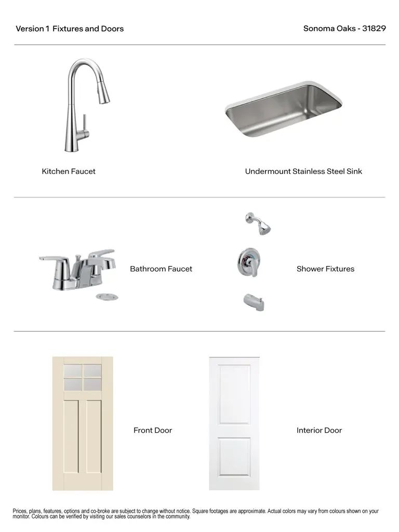
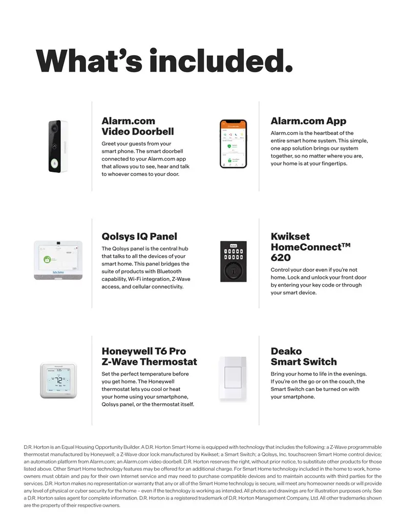
MOVE IN READY! Step into the Garland at Sonoma Oaks, a spacious one-story new home available in Fredericksburg, Texas. Designed across 2,134 square feet, this home includes 4 bedrooms and 2 bathrooms and a 3 car garage. From the covered entryway, move through the foyer into the open concept living space. The kitchen, dining room and family room are at the center of the home, making your mealtime and downtime a shared experience across the open area. The kitchen features an island with undermount sink, quartz countertops, decorative tile backsplash, a walk-in pantry closet, stainless-steel appliances and 36'' upper cabinets. There is plenty of natural light coming in from the rear windows to brighten up this amazing space. The primary bedroom is located off the dining room and features its own attached bathroom. Enjoy the 5' walk in shower, quartz countertop vanity with double sinks, private toilet area with a door, and an oversized walk-in closet. The secondary bedrooms are located at the front of the home. On one side of the foyer, you'll find 2 bedrooms and the secondary bathroom. On the other side, there is the fourth bedroom and the utility room, which connects to the garage. There is amble storage available in each secondary bedroom closet. The second bathroom features the toilet and shower/tub combination behind a separate door, allowing extra privacy when needed. The Garland includes vinyl flooring throughout the common areas of the home and the primary bedroom, and carpet in the secondary bedrooms. All our new homes at Sonoma Oaks feature a covered back patio, full sod, an irrigation system in the front and back yard. This home includes our America's Smart Home base package, which includes a Video Doorbell, Front Door Deadbolt Lock, Home Hub, Thermostat, and Deako Smart Switches.
| Price History | |
|---|---|
| 5/11/2026 | Listed $468,685 |
| 6/24/2026 | Listed $469,935 |
| 7/2/2026 | 1$464,935 |
| 9/4/2026 | 5$439,990 |
General Features
| Sewer | Public Sewer |
|---|---|
| Heating | Central,Electric |
| Cooling | Central Air |
| Utilities | CTEC Electric |
| Possession | After Closing/Funding |
| Roof | Composition |
| Appliances | Dishwasher,Disposal,Microwave,Range,None |
| Zoning | R-1 |
| Patio/Porch Features | Deck/Patio |
| Construction Materials | Other |
| Year Built | 2026 |
| Electric | CTEC Electric |
| Stories Count | 1 |
| Topography | Level |
| Levels | One |
| Property Subtype | Single Family Residence,Residential |
| Waterfront Features | None |
| County | Gillespie |
| New Construction | true |
| Property Type | Residential |
| HOA | true |
| Subdivision Name | Sonoma Oaks |
| Full Baths | 2 |
| Status | Active |
| Directions | Start on Fredericksburg Main Street/US-290, South on US-87, west on Friendship LN, left on Hollmig LN, right on Teal St. |
| City | Fredericksburg |
| MLS Area | City-Southwest |
| Lot Size Units | Square Feet |
| Lot Size Square Feet | 9583.2 |
| Carport Y/N | false |
| Tax Annual Amount | 5921 |
| Showing Instructions | Appointment Only,See Remarks,**CONTACT MODEL HOME AT 830-521-7195 FOR CURRENT INCENTIVES AND TO SET AN APPOINTMENT. ** |
| Home Warranty Y/N | false |
| Virtual Tour | https://tour.usamls.net/170-Teal-St-Fredericksburg-TX-78624/unbranded |
| Building Area Units | Square Feet |
| Living Area Units | Square Feet |
| Standard Status | Active |
| Occupancy Type | Vacant |
| Legal Description | SONOMA OAKS PHASE 1 LOT 9 |
| Freehold | BBO,IDX |
| HOA Fee | 75 |
| Assoc Fee Paid Per | Quarterly |
Interior Features
| Interior Amenities | High Ceilings,Pantry,Walk-In Closet(s) |
|---|---|
| Flooring | Carpet,Tile,See Remarks |
| Fireplace Features | None |
| Air Conditioning Y/N | true |
| Heating Y/N | true |
| Window Features | Double Pane Windows |
| Fireplace Y/N | false |
| Total Bedrooms | 4 |
| LivingAreaSource | Builder |
| Total Baths | 2 |
| Laundry Features | Washer-Dryer Connection |
Exterior Features
| Parking Features | 3+ Car,Attached,Concrete |
|---|---|
| Lot Features | Sprinkler System-Lawn,In City Limits |
| Water Source | Public |
| Total Parking | 3 |
| Lot Size Area | 9583.2 |
| Foundation Details | Slab |
| Building Area Total | 2134 |
| Lot Size Acres | 0.22 |
| Road Frontage Type | City Street |
| Fencing | Privacy |
| Other Equipment | Sprinkler System-Lawn |
Amenities
- Foreclosure
- Views
- Short Sale
- New Construction
- Adult 55+
- Lease To Own
- No HOA Fees
- Furnished
- Primary On Main
- Air Conditioning
- Seller Finance
- Green
- Fixer Upper
- Horse
- Golf
- Fireplace
- Deck
- Garage
- Basement
- Pool
Property vs Single Family Average in 78624
Price
Taxes
Year Built
In The Neighborhood
Reduced
Fredericksburg
$ 449,990
- Type
- Single Family
- Size
- 2,087 SqFt
- Rooms
- 4 Beds + 2 Baths
D.R. Horton-Texas, LTD 281-819-1747
Reduced
Fredericksburg
$ 449,990
- Type
- Single Family
- Size
- 2,290 SqFt
- Rooms
- 4 Beds + 3 Baths
D.R. Horton-Texas, LTD 281-819-1747
Reduced
Fredericksburg
$ 449,990
- Type
- Single Family
- Size
- 2,290 SqFt
- Rooms
- 4 Beds + 3 Baths
D.R. Horton-Texas, LTD 281-819-1747
Eco Friendly
Fredericksburg
$ 517,500
- Type
- Single Family
- Size
- 2,594 SqFt
- Rooms
- 5 Beds + 3 Baths
Keller Williams City-View 210-696-9996
Reduced
Fredericksburg
$ 505,000
- Type
- Single Family
- Size
- 2,594 SqFt
- Rooms
- 5 Beds + 3 Baths
Keller Williams City-View 210-696-9996
Reduced
Fredericksburg
$ 474,500
- Type
- Single Family
- Size
- 2,290 SqFt
- Rooms
- 4 Beds + 3 Baths
Keller Williams City-View 210-696-9996
Reduced
Fredericksburg
$ 439,990
- Type
- Single Family
- Size
- 2,134 SqFt
- Rooms
- 4 Beds + 2 Baths
D.R. Horton-Texas, LTD 281-819-1747
Reduced
Fredericksburg
$ 499,990
- Type
- Single Family
- Size
- 2,594 SqFt
- Rooms
- 5 Beds + 3 Baths
D.R. Horton-Texas, LTD 281-819-1747
Reduced
Fredericksburg
$ 499,990
- Type
- Single Family
- Size
- 2,594 SqFt
- Rooms
- 5 Beds + 3 Baths
D.R. Horton-Texas, LTD 281-819-1747
 Information provided courtesy of LERA MLS. IDX information is provided exclusively for consumers' personal, non-commercial use and may not be used for any purpose other than to identify prospective properties consumers may be interested in purchasing. Information is believed to be accurate but not guaranteed. Provided courtesy of LERA MLS. Copyright 2026 LERA MLS, All Rights Reserved. Data last updated September 21, 2026 8:13 PM UTC
 Central Hill Country Board of REALTORS® All information deemed reliable but not guaranteed. All properties are subject to prior sale, change or withdrawal. Neither listing broker(s) or information provider(s) shall be responsible for any typographical errors, misinformation, misprints and shall be held totally harmless. Listing(s) information is provided for consumer's personal, non-commercial use and may not be used for any purpose other than to identify prospective properties consumers may
