
Views












Address
116 N Homestead Park Rd, Comfort, TX
Price
$ 1,395,000
Property Attributes
- MLS#104189
- TypeSingle Family
- Listing Status Active
- CountyKerr
- CityComfort
- AreaCounty-East
- NeighborhoodFalling Water
- Zip78013
- StyleHill Country Style
- Year Built2003
- Taxes$ 13052
- Price$ 1,395,000
- Bedrooms3
- Full Bathrooms3
- Half Bathrooms1
- Sqr Footage3176
- Lot Size5.697 Acres
Data Source:
Central Hill Country Board of REALTORS® FTP (CHCBOR)
Property Description
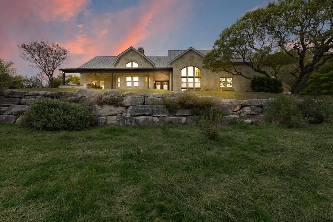
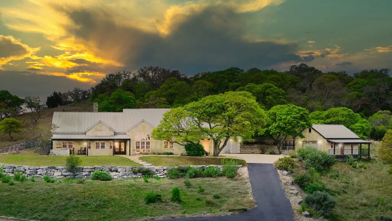
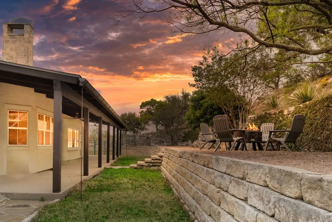
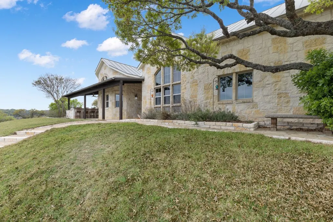
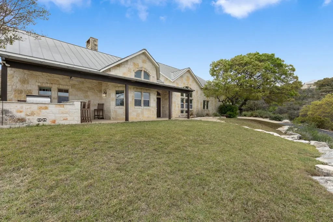
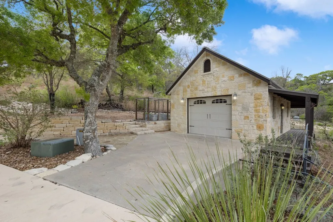
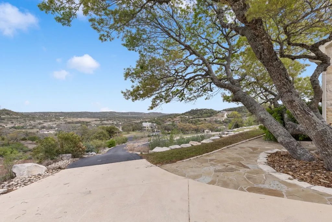
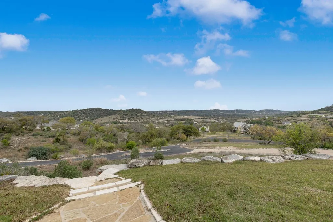
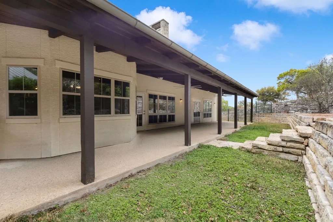
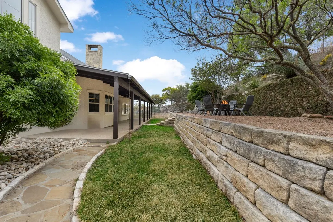
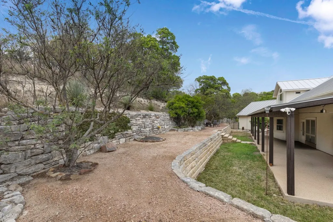
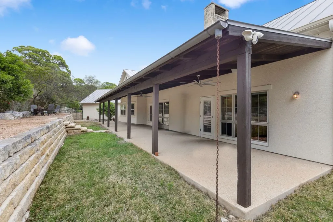
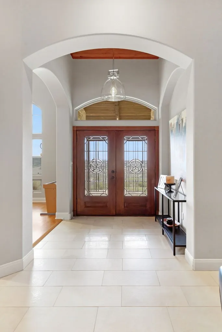
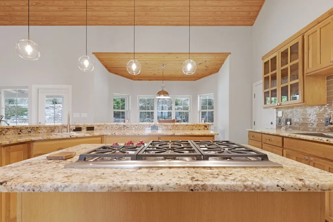
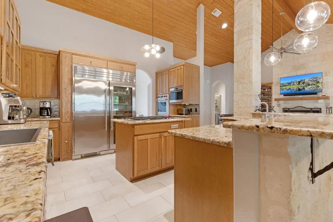
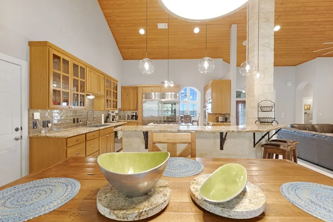
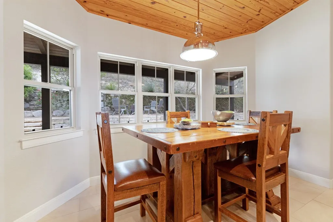
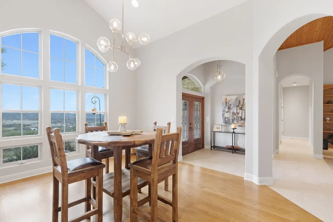
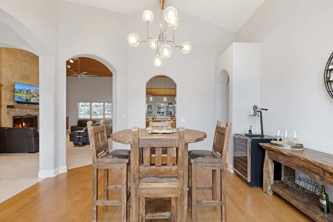
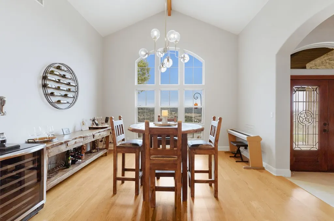
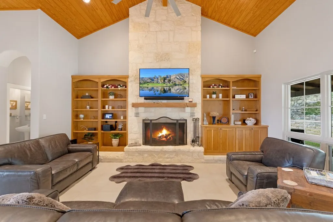
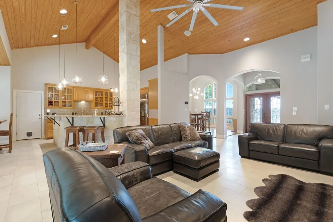
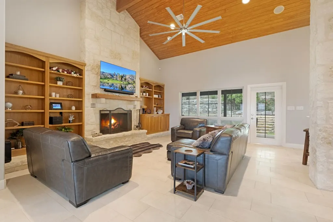
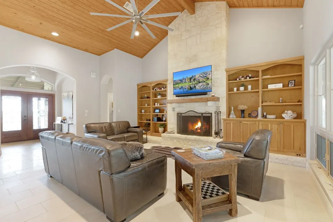
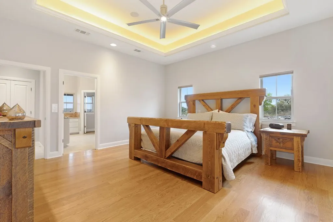
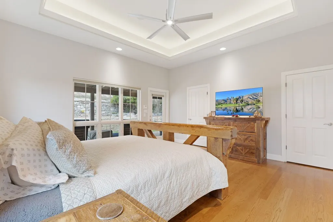
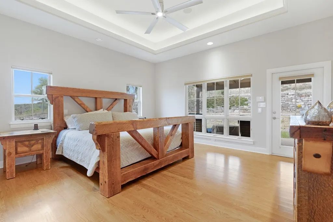
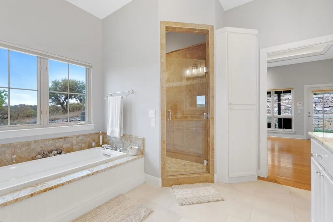
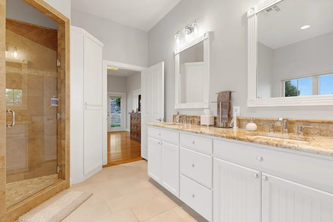
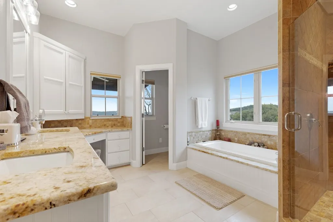
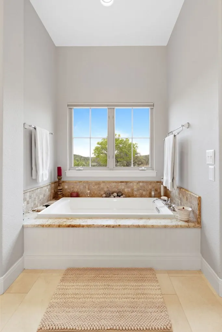
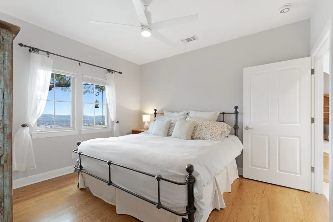
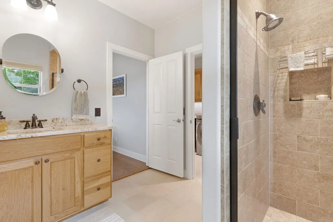
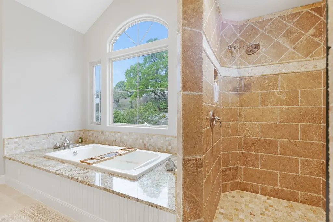
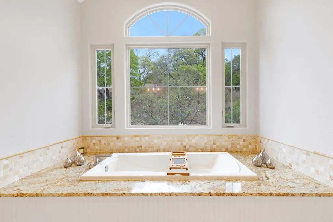
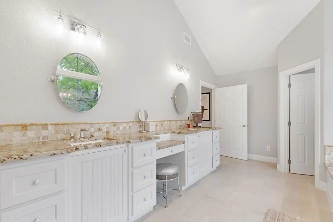
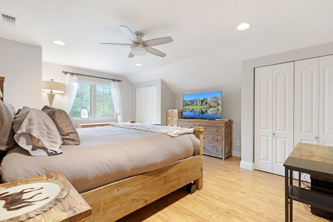
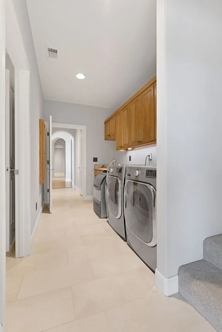
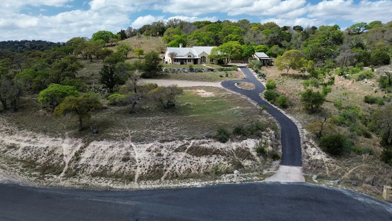
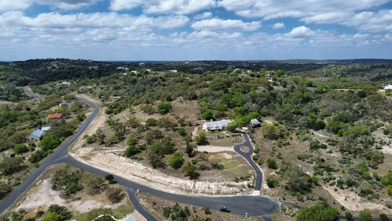
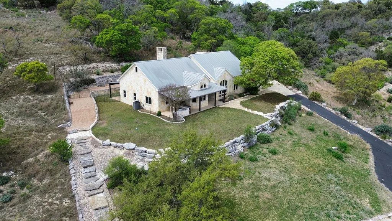
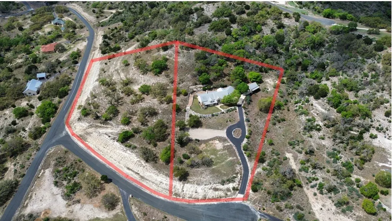
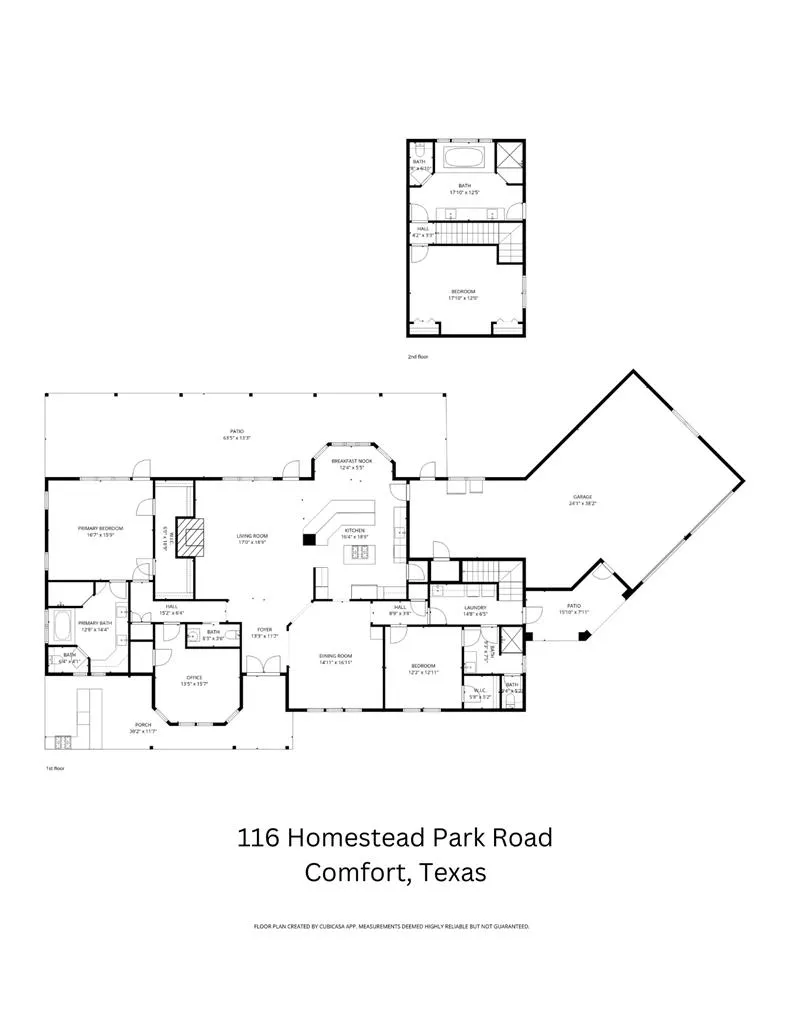
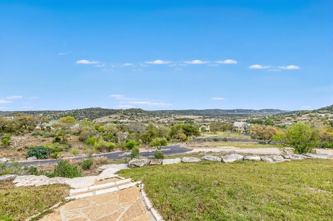
SPECTACULAR SETTING WITH SWEEPING HILL COUNTRY VIEWS! The homestead is set on 5.69 acres with a circular drive up to the glorious views and an elevated setting that is tucked away, with a sense of openness to the surrounding landscape. The home offers 3 bedrooms and 3 full bathrooms all en-suite, a fourth room which is currently serving as a home office, plus a half bathroom for guests. The layout is largely single-level, with all primary living spaces on the main floor and a private bedroom and bathroom upstairs. The main living area is centered around tall ceilings and a floor-to-ceiling stone gas-log fireplace with natural wood tones and wood flooring, built-in details and modern lighting fixtures. The kitchen is updated, open and practical with a lovely, large island with a 5-burner gas cooktop, bar seating, top of the range Wolf and True appliances, and granite surfaces. There are two dining areas off the kitchen - one surrounded by windows with views to the front, and a second, more tucked-away space on the back side that lends itself to quieter, more intimate meals. Outside, the focus is on space and the remarkable views. Covered patios on both sides of the home, along with an outdoor kitchen, make it easy to enjoy the outdoors - from early mornings to sunset evenings, with wildlife often close by. A large 20x30 detached one car garage could also provide ample room for a workshop, storing equipment, or setting up a dedicated work or hobby area. The home has been meticulously maintained and is both comfortable and easy to live in - perfect for a primary residence or weekend retreat. Set within the Falling Water community, the location offers a quiet Hill Country setting while remaining conveniently positioned between Comfort and Fredericksburg, with easy access to I-10 for a straightforward drive into Boerne and San Antonio.
| Price History | |
|---|---|
| 5/11/2026 | Listed $1,395,000 |
General Features
| Sewer | Septic Tank |
|---|---|
| Heating | Central,Natural Gas |
| Cooling | Central Air,Electric |
| Utilities | CTEC Electric |
| Possession | Close Of Escrow |
| Roof | Metal |
| Appliances | Built-In Gas Oven,Dishwasher,Disposal,Double Oven,Dryer,Microwave,Refrigerator,Washer,Water Softener Owned,Water Softener |
| Zoning | R-1 |
| Patio/Porch Features | Deck/Patio |
| Architectural Style | Hill Country Style |
| Construction Materials | Stone,Stucco |
| Year Built | 2003 |
| Electric | CTEC Electric |
| Stories Count | 2 |
| Topography | Few Trees,Rolling Slope,Views,See Remarks |
| Levels | Two |
| Property Subtype | Residential |
| Waterfront Features | None |
| County | Kerr |
| Property Type | Residential |
| HOA | true |
| Attached Garage | true |
| Subdivision Name | Falling Water |
| Garage Y/N | true |
| Full Baths | 3 |
| Status | Active |
| Directions | From 1-10 in Kerrville go E to Comfort, take exit 523; go N on HWY 87; from Fredericksburg take 87 S for 25 miles to Falling Water entrance. |
| City | Comfort |
| MLS Area | County-East |
| Lot Size Units | Acres |
| Lot Size Square Feet | 248161.32 |
| Carport Y/N | false |
| Tax Annual Amount | 13052 |
| Showing Instructions | Call Listing Agent,Call listing agent for appointment |
| Home Warranty Y/N | false |
| Virtual Tour | https://tour.usamls.net/116-E-Homestead-Park-Rd-Comfort-TX-78013/unbranded |
| Building Area Units | Square Feet |
| Living Area Units | Square Feet |
| Standard Status | Active |
| Occupancy Type | See Remarks |
| Legal Description | FALLING WATER BLK 1 LOT 71 ACRES 2.626 Falling Water Blk 1 Lot 70 Acres 3.077 |
| Freehold | BBO,IDX |
| HOA Fee | 1138 |
| Garage Spaces | 3 |
| Assoc Fee Paid Per | Annually |
Interior Features
| Interior Amenities | Storage Building,High Speed Internet,Other,Ceiling Fan(s),High Ceilings,Storage,Walk-In Closet(s) |
|---|---|
| Flooring | Tile,Wood |
| Fireplace Features | Gas Log,Masonry |
| Air Conditioning Y/N | true |
| Heating Y/N | true |
| Window Features | Double Pane Windows,Window Treatments |
| Fireplace Y/N | true |
| Half Baths | 1 |
| Total Bedrooms | 3 |
| LivingAreaSource | Owner |
| Total Baths | 4 |
| Laundry Features | Washer-Dryer Connection |
Exterior Features
| Parking Features | 3+ Car,Attached,Garage,See Remarks,Garage Door Opener,Asphalt |
|---|---|
| Lot Features | Cul-De-Sac,Sprinkler System-Lawn,Few Trees,Views,Outside City(w/Acrg) |
| Water Source | Community |
| Total Parking | 3 |
| Lot Size Area | 5.697 |
| Foundation Details | Slab |
| Building Area Total | 3176 |
| Lot Size Acres | 5.697 |
| Road Frontage Type | Private Road |
| Covered Spaces | 3 |
| Other Equipment | Sprinkler System-Lawn |
| Road Surface Type | Paved |
Amenities
- Foreclosure
- Views
- Short Sale
- New Construction
- Adult 55+
- Lease To Own
- No HOA Fees
- Furnished
- Primary On Main
- Air Conditioning
- Seller Finance
- Green
- Fixer Upper
- Horse
- Golf
- Fireplace
- Deck
- Garage
- Basement
- Pool
Property vs Single Family Average in 78013
Price
Taxes
Year Built
 Information provided courtesy of LERA MLS. IDX information is provided exclusively for consumers' personal, non-commercial use and may not be used for any purpose other than to identify prospective properties consumers may be interested in purchasing. Information is believed to be accurate but not guaranteed. Provided courtesy of LERA MLS. Copyright 2026 LERA MLS, All Rights Reserved. Data last updated September 21, 2026 8:13 PM UTC
 Central Hill Country Board of REALTORS® All information deemed reliable but not guaranteed. All properties are subject to prior sale, change or withdrawal. Neither listing broker(s) or information provider(s) shall be responsible for any typographical errors, misinformation, misprints and shall be held totally harmless. Listing(s) information is provided for consumer's personal, non-commercial use and may not be used for any purpose other than to identify prospective properties consumers may
