
Price Reduction - Waterfront



















Address
77 Last Trl, Fredericksburg, TX
Price
$ 4,900,000
Property Attributes
- MLS#104187
- TypeSingle Family
- Listing Status Active
- CountyGillespie
- CityFredericksburg
- AreaCounty-South
- NeighborhoodFalcon Ridge
- Zip78624
- StyleHill Country Style
- Year Built2018
- Taxes$ 14207
- Price$ 4,900,000
- Bedrooms4
- Full Bathrooms4
- Half Bathrooms1
- Sqr Footage5332
- Lot Size56.02 Acres
Data Source:
Central Hill Country Board of REALTORS® FTP (CHCBOR)
Property Description
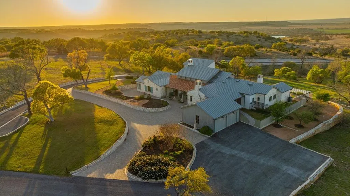
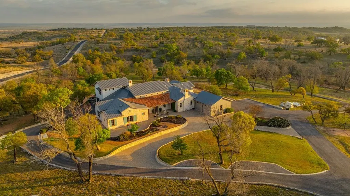
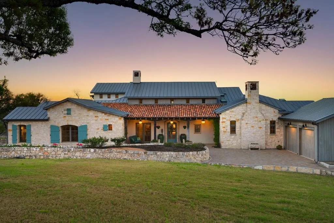
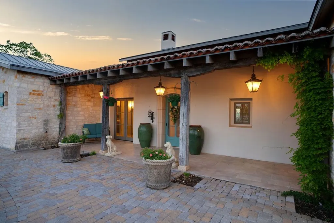
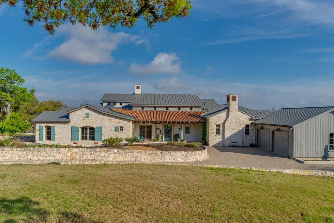
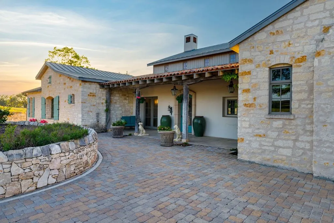
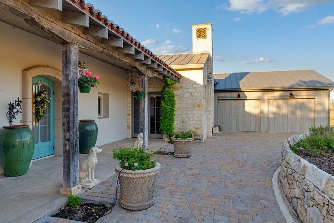
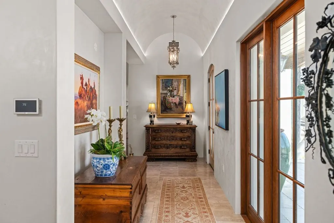
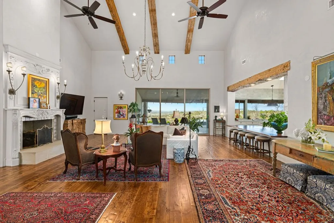
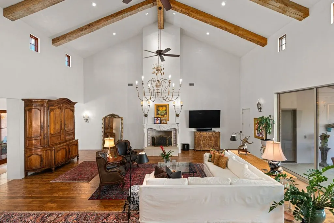
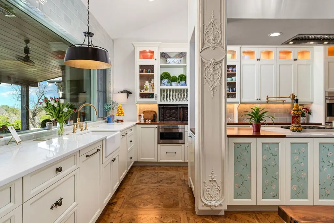
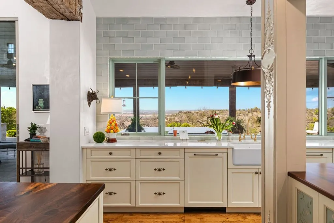
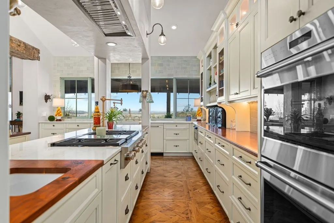
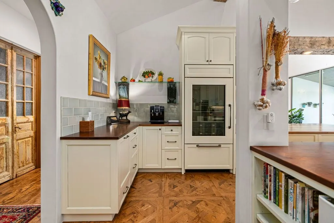
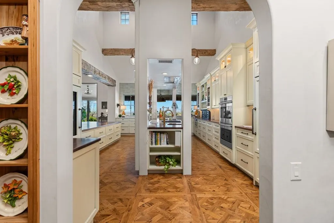
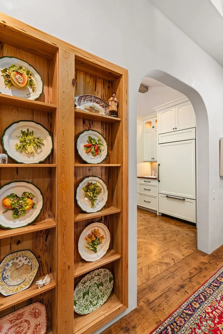
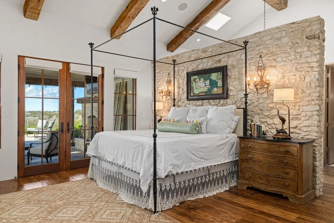
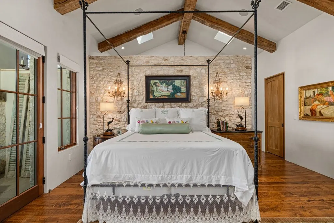
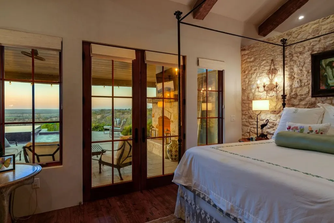
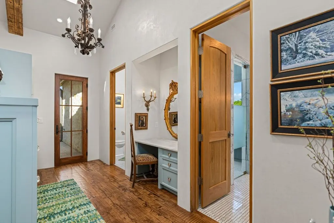
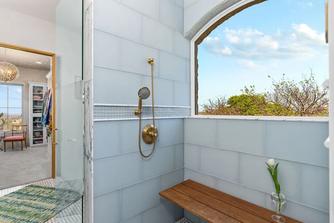
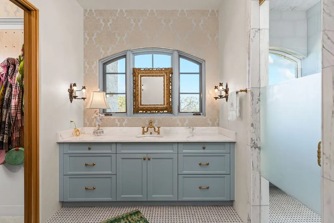
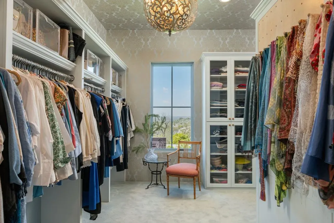
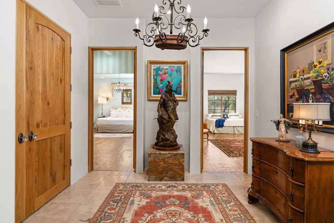
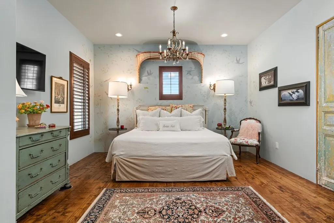
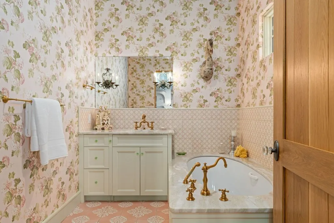
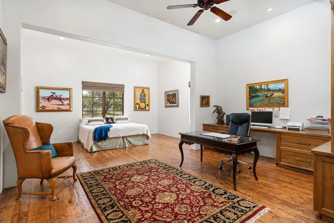
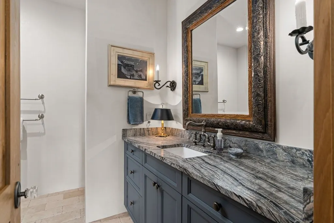
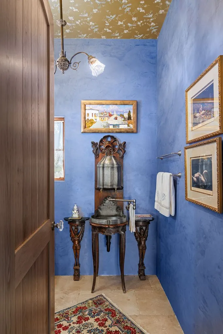
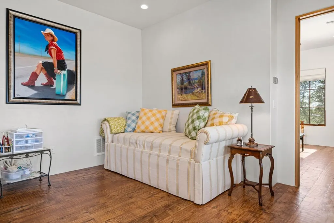
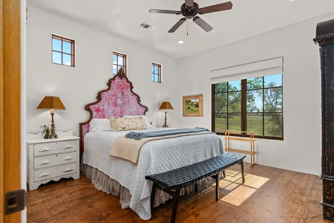
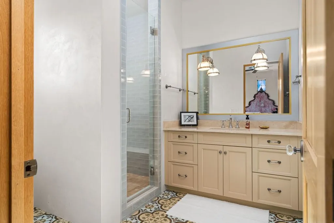
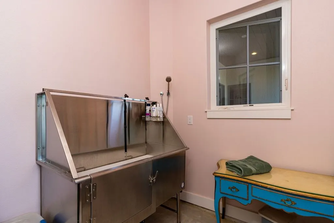
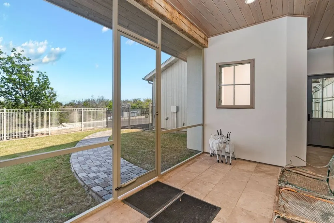
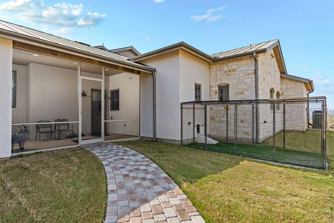
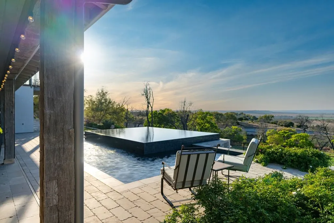
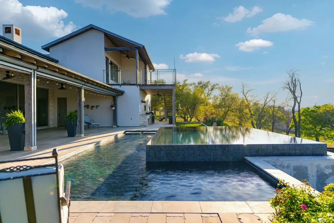
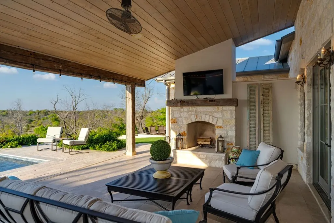
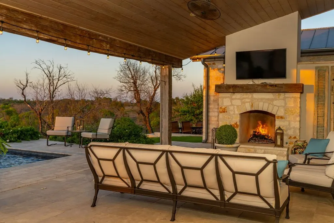
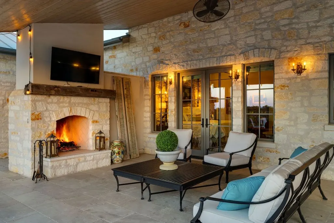
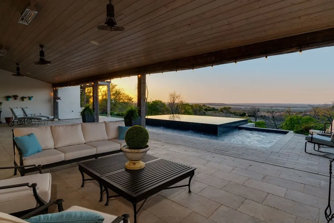
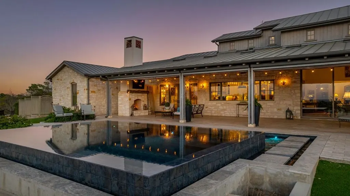
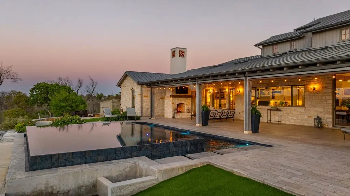
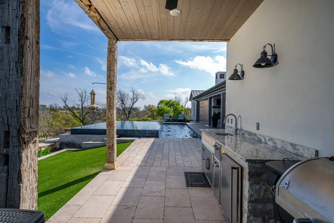
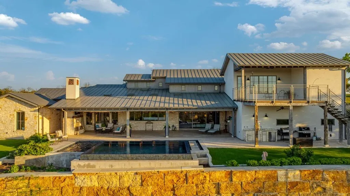
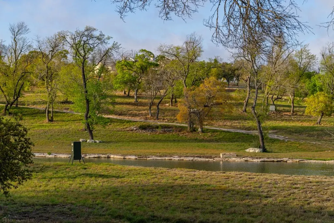
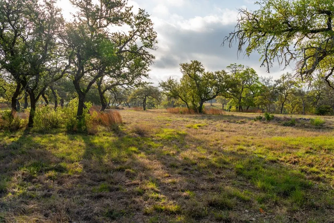
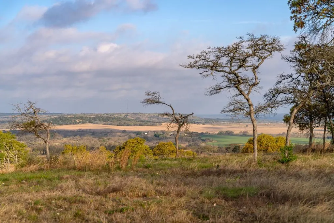
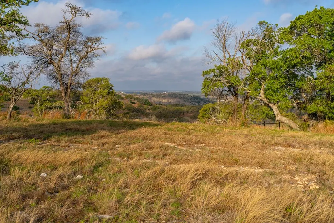
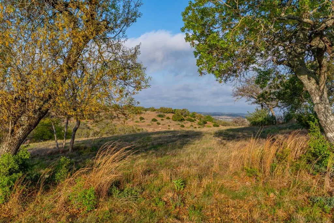
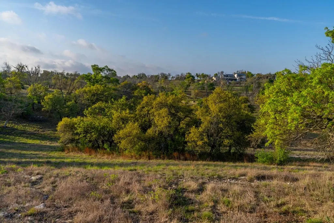
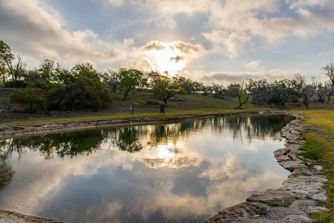
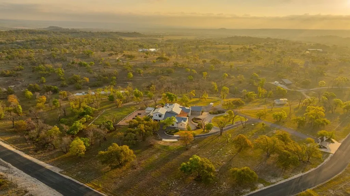
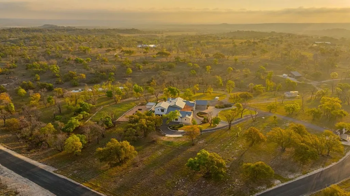
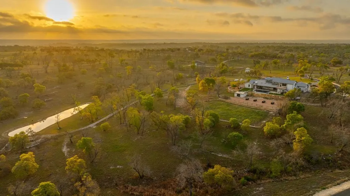
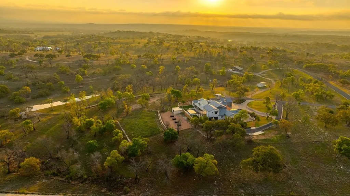
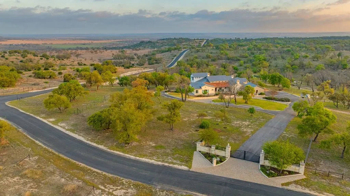
French Country Elegance in the Texas Hill Country. Set on 56.02 acres within the exclusive gated community of Falcon Ridge Ranch, this exceptional French Country estate blends timeless European design with the natural beauty of the Texas Hill Country. Custom built by Lemburg House, the 5,332 square foot residence was thoughtfully designed with an uncompromising attention to detail and a focus on enduring quality. Positioned on one of the property's most premier homesites, the home captures sweeping long-range views and offers a setting that is both private and breathtaking. Inside, the home unfolds with a refined, layered aesthetic where every element has been carefully selected and executed. The main living area welcomes you just beyond the entry, where soaring ceilings, a statement fireplace anchored by an antique European hearth, and a wall of windows create a dramatic yet inviting space. Natural light pours in, while doors open seamlessly to the outdoor living areas, allowing the landscape to become part of the home. The kitchen continues this sense of thoughtful design, both beautiful and highly functional. A custom walnut countertop serves as a focal point, complemented by hand-laid parquet wood flooring that reflects old-world craftsmanship. The space is equipped with dual refrigerators, dual dishwashers, two warming drawers, and a chef's range—designed to accommodate both intimate meals and large gatherings with ease. A second living space offers a more intimate retreat, wrapped in rich pecky cypress that brings warmth and depth. With built-in shelving and a corner bar, this room has been used as both a library and a refined dining space. A private second-story guest suite includes its own sitting area, bedroom, bathroom, and balcony overlooking the pool and surrounding Hill Country views. Throughout the home, the level of finish is exceptional—true hand-scraped wood floors, Venetian plaster walls, artist hand-painted murals, and curated French lighting fixtures create a sense of character and authenticity rarely found. Each detail contributes to a home that feels both collected and timeless. Outdoor living is equally compelling. A sprawling rear lanai extends the length of the home and opens to an infinity-edge pool, perfectly positioned to capture long-range views. Multiple seating and dining areas, along with a wood-burning fireplace, create an ideal environment for both quiet mornings and evening gatherings. The land itself is rolling, usable, and thoughtfully improved, with perimeter and cross fencing, a high-fenced area surrounding the home, and a wildlife exemption in place. Additional features include a stocked fishing pond with bubblers and feeder, a 1,200 square foot insulated barn/workshop, two water wells (including one on the adjacent tract), and dual 5,500-gallon stone water storage tanks. A 45kW generator with dedicated propane storage provides added security and reliability. Additional improvements include two attached two-car garages, conditioned storage, a screened porch with dog run, commercial-grade dog wash, and raised garden beds within the fenced area. Offering a rare combination of land, views, craftsmanship, and thoughtful design, this is a truly special Hill Country property—equally suited as a full-time residence or private retreat.
| Price History | |
|---|---|
| 5/11/2026 | Listed $5,400,000 |
| 9/10/2026 | 9$4,900,000 |
General Features
| Sewer | Aerobic Septic |
|---|---|
| Heating | Central |
| Cooling | Central Air |
| Utilities | CTEC Electric |
| Possession | Close Of Escrow |
| Roof | Metal,Tile |
| Appliances | Cooktop,Dishwasher,Disposal,Double Oven,Refrigerator |
| Zoning | None |
| Patio/Porch Features | Deck/Patio |
| Architectural Style | Hill Country Style |
| Construction Materials | Stone,Stucco |
| Year Built | 2018 |
| Electric | CTEC Electric |
| Stories Count | 1 |
| Topography | Rolling Slope,Views,Wooded |
| Levels | One and One Half |
| Property Subtype | Residential |
| Waterfront Features | Pond |
| County | Gillespie |
| Property Type | Residential |
| HOA | true |
| Attached Garage | true |
| Subdivision Name | Falcon Ridge |
| Garage Y/N | true |
| Full Baths | 4 |
| Status | Active |
| Directions | From downtown Fredericksburg. South on Hwy 16, left on Kott Road. Right into Falcon Ridge Ranch. Home is on left. |
| City | Fredericksburg |
| MLS Area | County-South |
| Lot Size Units | Acres |
| Lot Size Square Feet | 2440231.2 |
| Carport Y/N | false |
| Tax Annual Amount | 14207 |
| Showing Instructions | Call Listing Agent,LA Must Accompany,Occupied,Contact Mark Harman (214-733-4239) or Melissa Staudt (830-992-8207) at least 24 hours in advance to schedule a showing. Listing agent will be present for all showings. |
| Home Warranty Y/N | false |
| Virtual Tour | https://tour.usamls.net/77-Last-Trl-Fredericksburg-TX-78624/unbranded |
| Building Area Units | Square Feet |
| Living Area Units | Square Feet |
| Standard Status | Active |
| Occupancy Type | Owner |
| Legal Description | ABS A0526 J NESBIT #305, 1.0 ACRES, -HOMESITE- and 56.02 ACRES |
| Freehold | BBO,IDX |
| HOA Fee | 3000 |
| Garage Spaces | 3 |
| Assoc Fee Paid Per | Annually |
| Community Features | Gated |
Interior Features
| Interior Amenities | Guest Quarters,Storage Building,Formal Dining Room,Pantry,Storage,Vaulted Ceiling(s),Walk-In Closet(s) |
|---|---|
| Flooring | Wood,Other |
| Fireplace Features | Gas Log,Gas Starter,Masonry,Outside |
| Air Conditioning Y/N | true |
| Heating Y/N | true |
| Window Features | Window Treatments |
| Fireplace Y/N | true |
| Half Baths | 1 |
| Total Bedrooms | 4 |
| LivingAreaSource | GCAD |
| Total Baths | 5 |
| Laundry Features | Washer-Dryer Connection |
Exterior Features
| Parking Features | 3+ Car,Attached,Garage,Garage Door Opener,Asphalt |
|---|---|
| Lot Features | Views,Outside City(w/Acrg) |
| Water Source | Well |
| Total Parking | 3 |
| Lot Size Area | 56.02 |
| Foundation Details | Slab |
| Building Area Total | 5332 |
| Lot Size Acres | 56.02 |
| Road Frontage Type | Private Road |
| Horse Y/N | true |
| Covered Spaces | 3 |
| Road Surface Type | Paved |
Amenities
- Foreclosure
- Views
- Short Sale
- New Construction
- Adult 55+
- Lease To Own
- No HOA Fees
- Furnished
- Primary On Main
- Air Conditioning
- Seller Finance
- Green
- Fixer Upper
- Horse
- Golf
- Fireplace
- Deck
- Garage
- Basement
- Pool
Property vs Single Family Average in 78624
Price
Taxes
Year Built
In The Neighborhood
Cibolo
$ 335,000
- Type
- Single Family
- Size
- 2,404 SqFt
- Rooms
- 4 Beds + 2 Baths
Texas Edge Realty 210-863-9886
Open House
Cibolo
$ 335,000
- Type
- Single Family
- Size
- 2,850 SqFt
- Rooms
- 3 Beds + 2.5 Baths
Real Broker, LLC 855-450-0442
Cibolo
$ 245,000
- Type
- Single Family
- Size
- 2,374 SqFt
- Rooms
- 4 Beds + 3.5 Baths
Central Metro Realty 737-249-9010
Cibolo
$ 319,000
- Type
- Single Family
- Size
- 2,304 SqFt
- Rooms
- 4 Beds + 2 Baths
Keller Williams Heritage 210-493-3030
Cibolo
$ 325,000
- Type
- Single Family
- Size
- 2,582 SqFt
- Rooms
- 3 Beds + 2.5 Baths
JLA Realty 713-489-8130
Reduced
Cibolo
$ 329,900
- Type
- Single Family
- Size
- 2,304 SqFt
- Rooms
- 4 Beds + 2 Baths
The Homeland Group of Texas Inc 210-865-4663
Cibolo
$ 330,000
- Type
- Single Family
- Size
- 2,790 SqFt
- Rooms
- 4 Beds + 2.5 Baths
Levi Rodgers Real Estate Group 210-331-7000
Reduced
Fredericksburg
$ 4,900,000
- Type
- Single Family
- Size
- 5,332 SqFt
- Rooms
- 4 Beds + 4.5 Baths
Kuper Sotheby's Int'l Realty 830-816-5260
Cibolo
$ 320,000
- Type
- Single Family
- Size
- 2,182 SqFt
- Rooms
- 3 Beds + 2.5 Baths
TX SOLD, LLC 830-433-0101
Reduced
Cibolo
$ 390,000
- Type
- Single Family
- Size
- 3,080 SqFt
- Rooms
- 4 Beds + 2.5 Baths
RE/MAX Associates Boerne 210-483-5000
 Information provided courtesy of LERA MLS. IDX information is provided exclusively for consumers' personal, non-commercial use and may not be used for any purpose other than to identify prospective properties consumers may be interested in purchasing. Information is believed to be accurate but not guaranteed. Provided courtesy of LERA MLS. Copyright 2026 LERA MLS, All Rights Reserved. Data last updated September 21, 2026 8:13 PM UTC
 Central Hill Country Board of REALTORS® All information deemed reliable but not guaranteed. All properties are subject to prior sale, change or withdrawal. Neither listing broker(s) or information provider(s) shall be responsible for any typographical errors, misinformation, misprints and shall be held totally harmless. Listing(s) information is provided for consumer's personal, non-commercial use and may not be used for any purpose other than to identify prospective properties consumers may
