
Waterfront



Address
249 Eureka Ln, Fredericksburg, TX
Price
$ 4,650,000
Property Attributes
- MLS#104124
- TypeSingle Family
- Listing Status Active
- CountyGillespie
- CityFredericksburg
- AreaCity-Southeast
- Zip78624
- StyleHill Country Style, Traditional
- Year Built1940
- Taxes$ 6275
- Price$ 4,650,000
- Bedrooms2
- Full Bathrooms2
- Half Bathrooms1
- Sqr Footage3544
- Lot Size39.82 Acres
Data Source:
Central Hill Country Board of REALTORS® FTP (CHCBOR)
Property Description
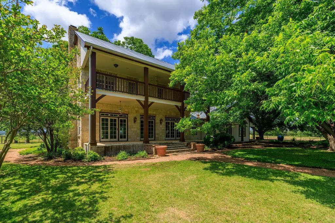
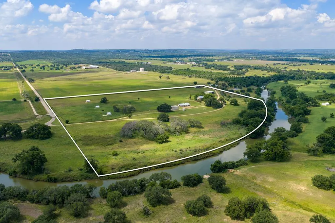
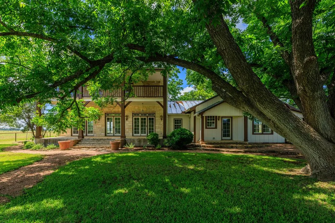
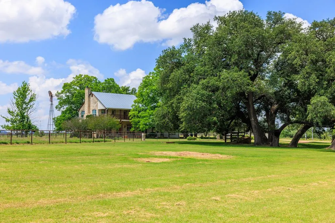
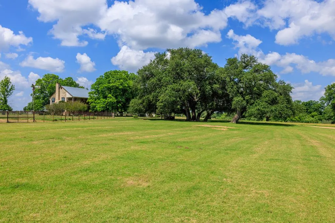
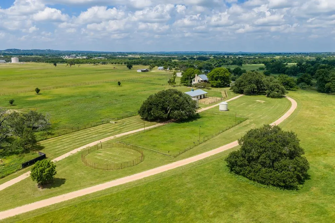
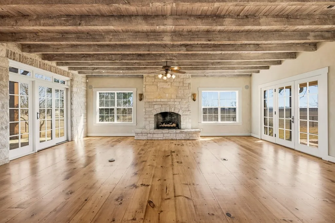
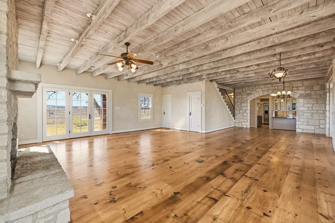
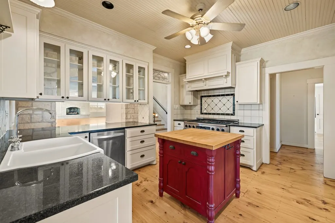
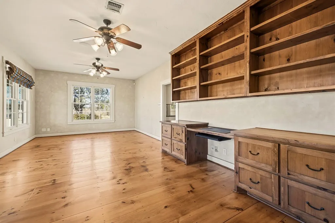
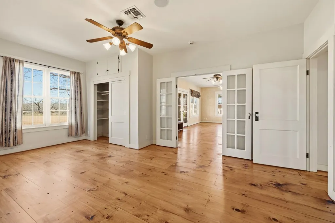
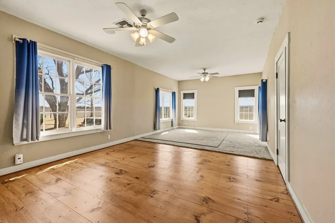
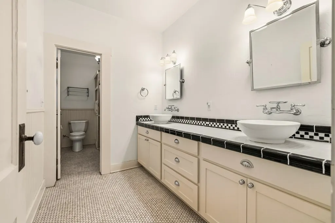
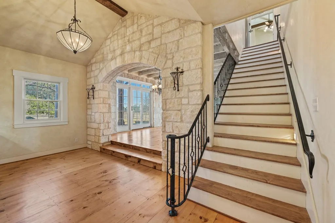
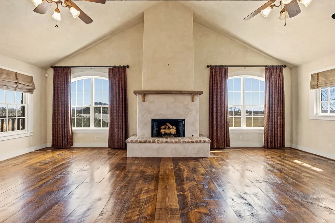
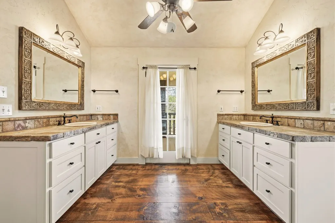
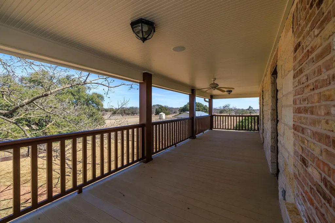
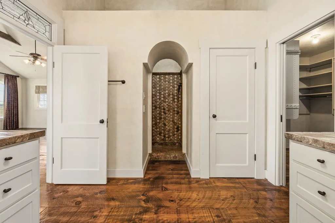
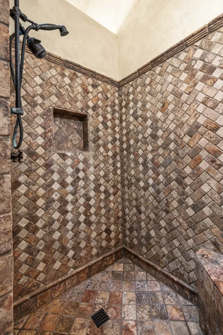
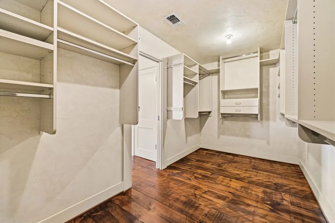
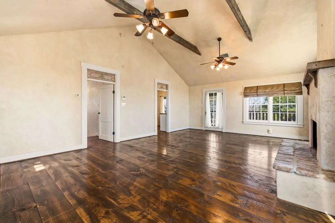
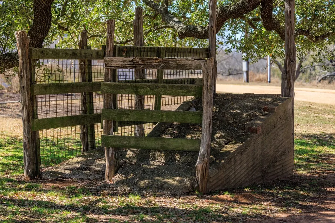
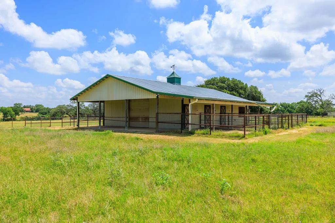
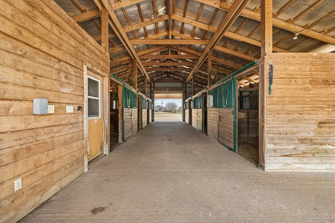
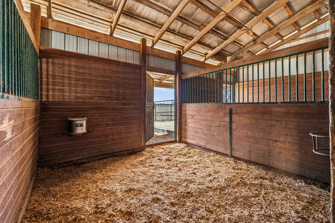
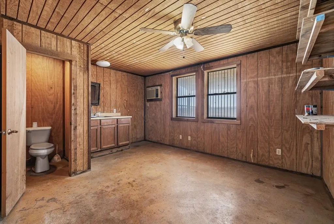
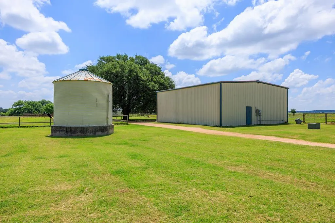
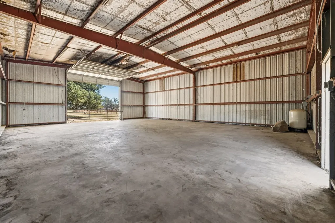
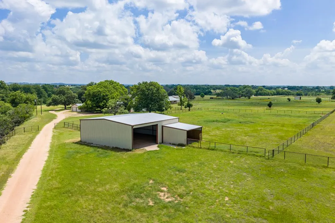
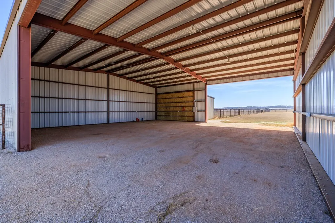
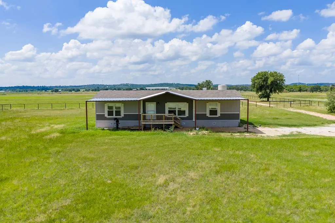
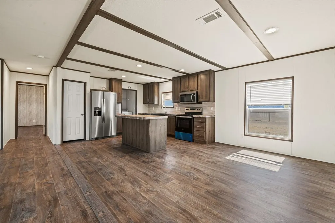
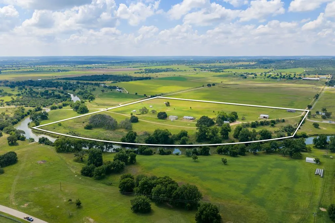
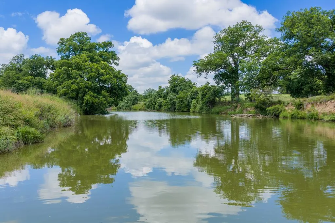
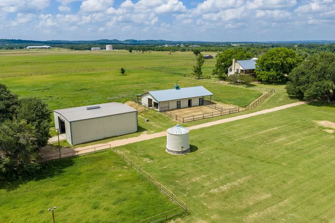
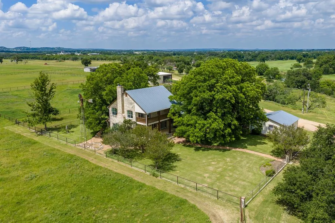
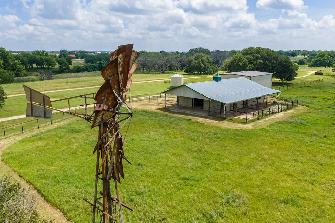
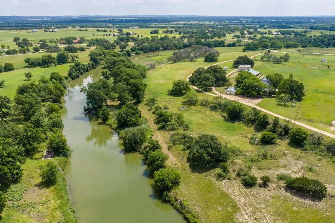
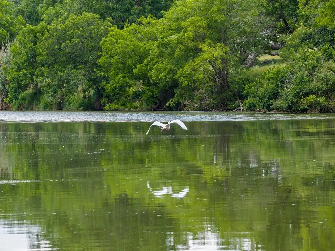
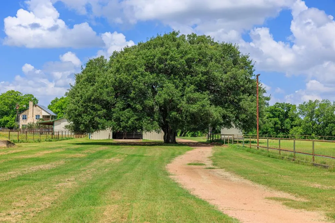
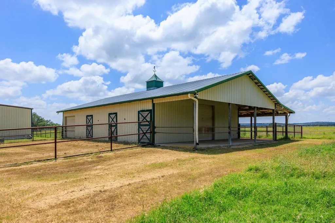
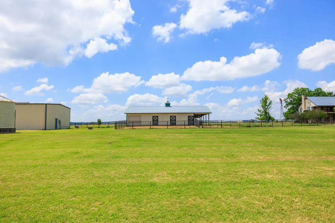
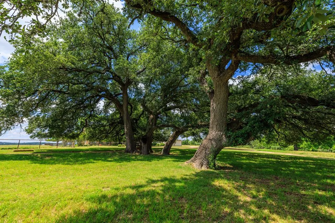
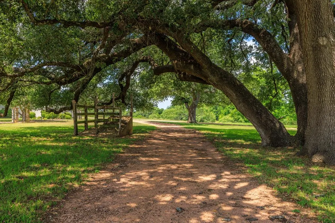
Set along approximately 1,700 feet of the Pedernales River, Eureka Farm presents a rare opportunity to own 39 acres of unrestricted riverfront land in the heart of Gillespie County. Accessed by Eureka Lane, a privately owned road, the property offers an added sense of privacy as level pastureland stretches toward the water and mature trees line the riverbanks, creating a shaded corridor rich with wildlife and classic Hill Country beauty. Just minutes from Fredericksburg and the renowned wineries along the Texas Highway 290 Wine Trail, the ranch balances peaceful seclusion with convenient access to one of the region's most sought-after destinations. At the center of the property sits a 3,544 sq. ft. residence, thoughtfully expanded from an original German homestead, blending historic character with generous living spaces and inviting outdoor areas overlooking the surrounding landscape. A 1,512 sq. ft. guest house provides comfortable accommodations for extended family, guests, or ranch staff. Designed with both lifestyle and function in mind, the ranch includes a well-equipped six-stall horse barn complete with a wash rack, tack room and individual turnouts, along with pipe fencing and open pasture well suited for horses or livestock. Additional improvements include a hay barn/workshop, loafing sheds, and a stock trailer/RV barn. A strong water well further enhances the property's long-term utility. Whether envisioned as a private riverfront estate, equestrian retreat, or legacy Hill Country holding, Eureka Farm offers a rare combination of water, acreage, improvements, and location along the Pedernales River.
| Price History | |
|---|---|
| 5/11/2026 | Listed $4,650,000 |
General Features
| Sewer | Septic Tank,Aerobic Septic |
|---|---|
| Heating | Central,Electric |
| Cooling | Central Air,Electric |
| Utilities | CTEC Electric |
| Possession | Close Of Escrow |
| Roof | Metal |
| Appliances | Range,Refrigerator |
| Zoning | None |
| Patio/Porch Features | Deck/Patio |
| Architectural Style | Hill Country Style,Traditional |
| Construction Materials | Stone |
| Year Built | 1940 |
| Electric | CTEC Electric |
| Stories Count | 2 |
| Topography | Level,Views,See Remarks |
| Levels | Two |
| Property Subtype | Residential |
| Waterfront Features | River |
| County | Gillespie |
| Property Type | Residential |
| HOA | false |
| Garage Y/N | true |
| Other Structures | RV/Boat Storage,Guest House |
| Full Baths | 2 |
| Status | Active |
| Directions | Head SE on Hwy 290 E/W Main St. for 6.5 miles. Turn left onto Goehmann Ln. Cross the cattle guard and Eureka will be on the left. (5557 Goehmann Ln takes you to the gate in Google Maps) |
| City | Fredericksburg |
| MLS Area | City-Southeast |
| Lot Size Units | Acres |
| Lot Size Square Feet | 1734559.2 |
| Carport Y/N | false |
| Tax Annual Amount | 6275 |
| Showing Instructions | Call Listing Agent,Listing agent to accompany |
| Home Warranty Y/N | false |
| Virtual Tour | https://tour.usamls.net/249-Eureka-Ln-Fredericksburg-TX-78624--104124/unbranded |
| Building Area Units | Square Feet |
| Living Area Units | Square Feet |
| Standard Status | Active |
| Occupancy Type | Vacant |
| Legal Description | ABS A0720 J D WATKINS #26, 39.2 ACRES, HOMESITE-AG- MIKE GROSSMAN M/H LOCATED ON THIS PROP ABS A0720 J D WATKINS #26, 1.0 ACRES, -HOMESITE-LIFE ESTATE ABS A0720 J D WATKINS #26, -M/H ONLY HOMESITE- LOCATED ON MICHAEL F GROSSMAN MANAGEMENT TRUST PROP-, HUD# PFS1342315 HUD#2 PFS1342316 TITLE # PERSONAL |
| Freehold | BBO,IDX |
| Garage Spaces | 2 |
Interior Features
| Interior Amenities | Guest Quarters,Storage Building,See Remarks,Ceiling Fan(s),Formal Dining Room,High Ceilings,Pantry,Storage,Walk-In Closet(s) |
|---|---|
| Flooring | Carpet,Wood |
| Fireplace Features | Masonry |
| Air Conditioning Y/N | true |
| Heating Y/N | true |
| Fireplace Y/N | true |
| Half Baths | 1 |
| Total Bedrooms | 2 |
| LivingAreaSource | GCAD |
| Total Baths | 3 |
| Laundry Features | Washer-Dryer Connection |
Exterior Features
| Parking Features | 2 Car,Garage,Gravel |
|---|---|
| Lot Features | Views,Outside City(w/Acrg) |
| Water Source | Well |
| Total Parking | 2 |
| Lot Size Area | 39.82 |
| Foundation Details | Slab |
| Building Area Total | 5056 |
| Lot Size Acres | 39.82 |
| Road Frontage Type | County Road,Private Road |
| Horse Y/N | true |
| Covered Spaces | 2 |
| Road Surface Type | Gravel |
Amenities
- Foreclosure
- Views
- Short Sale
- New Construction
- Adult 55+
- Lease To Own
- No HOA Fees
- Furnished
- Primary On Main
- Air Conditioning
- Seller Finance
- Green
- Fixer Upper
- Horse
- Golf
- Fireplace
- Deck
- Garage
- Basement
- Pool
Property vs Single Family Average in 78624
Price
Taxes
Year Built
 Information provided courtesy of LERA MLS. IDX information is provided exclusively for consumers' personal, non-commercial use and may not be used for any purpose other than to identify prospective properties consumers may be interested in purchasing. Information is believed to be accurate but not guaranteed. Provided courtesy of LERA MLS. Copyright 2026 LERA MLS, All Rights Reserved. Data last updated September 22, 2026 4:20 PM UTC
 Central Hill Country Board of REALTORS® All information deemed reliable but not guaranteed. All properties are subject to prior sale, change or withdrawal. Neither listing broker(s) or information provider(s) shall be responsible for any typographical errors, misinformation, misprints and shall be held totally harmless. Listing(s) information is provided for consumer's personal, non-commercial use and may not be used for any purpose other than to identify prospective properties consumers may
