










Address
403 Candlelight Circle, Fredericksburg, TX
Price
$ 1,050,000
Property Attributes
- MLS#103912
- TypeSingle Family
- Listing Status Active
- CountyGillespie
- CityFredericksburg
- AreaCity-Northeast
- NeighborhoodCandle Light North
- Zip78624
- StyleRanch, Traditional
- Year Built1985
- Taxes$ 12904
- Price$ 1,050,000
- Bedrooms3
- Full Bathrooms3
- Half Bathrooms0
- Sqr Footage3188
- Lot Size0.3351 Acres
Data Source:
Central Hill Country Board of REALTORS® FTP (CHCBOR)
Property Description
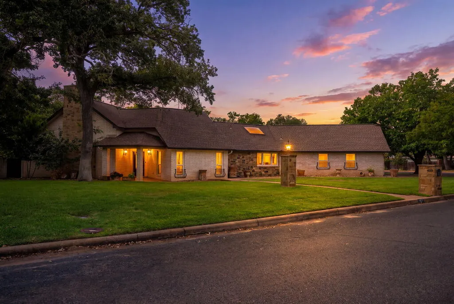
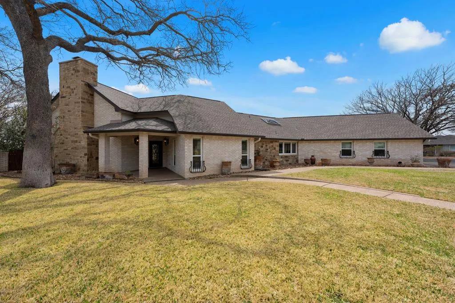
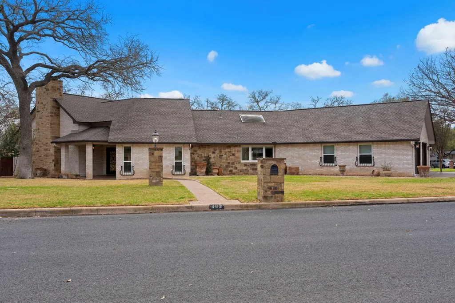
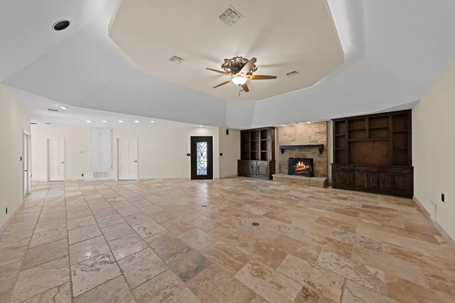
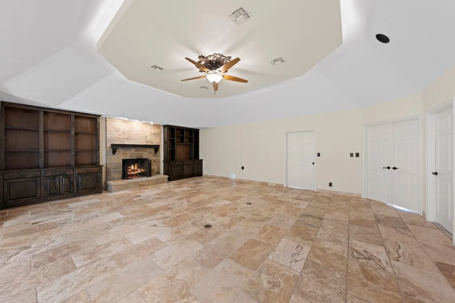
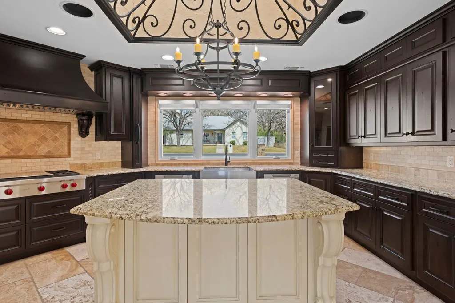
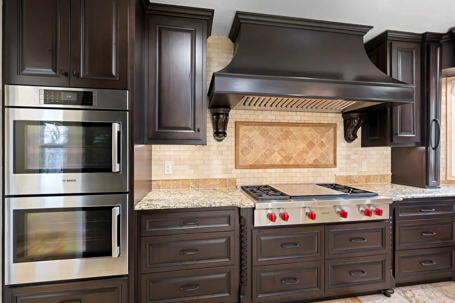
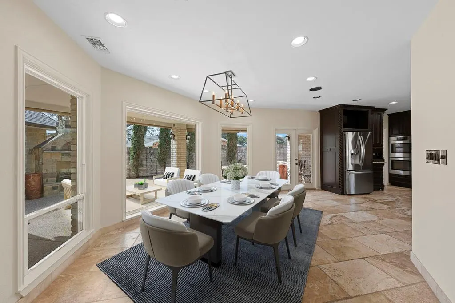
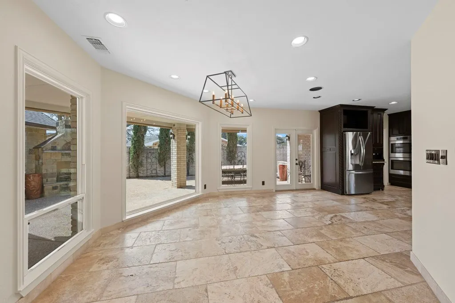
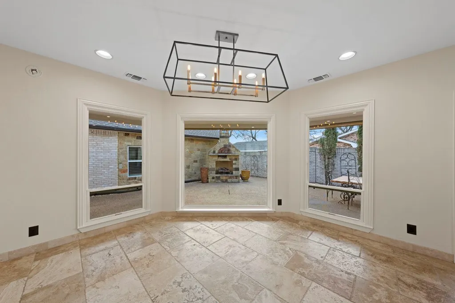
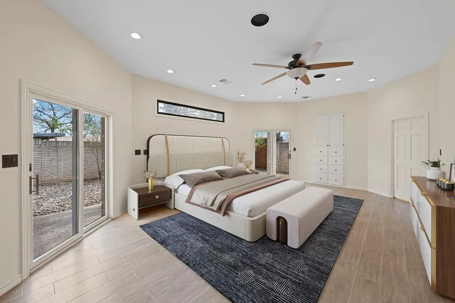
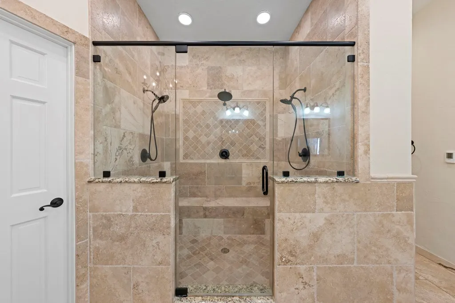
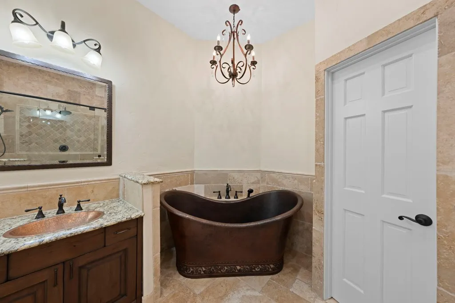
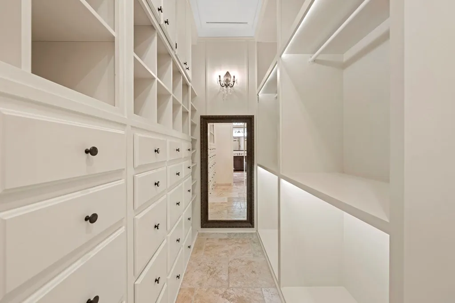
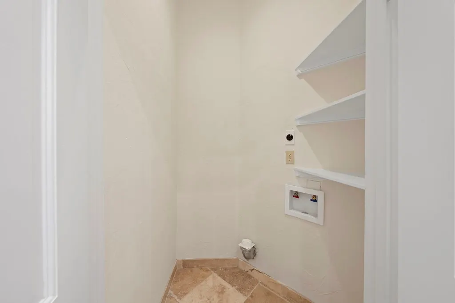
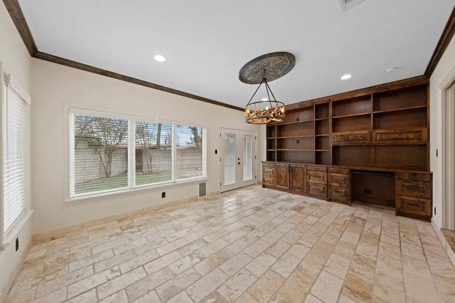
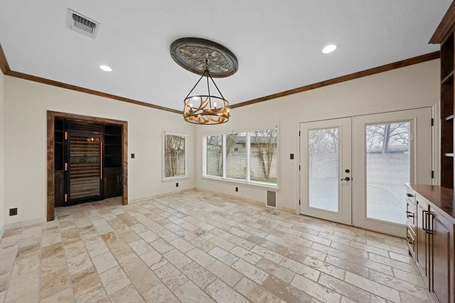
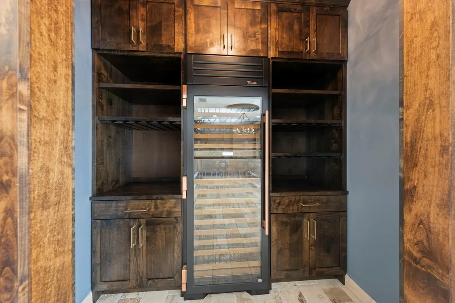
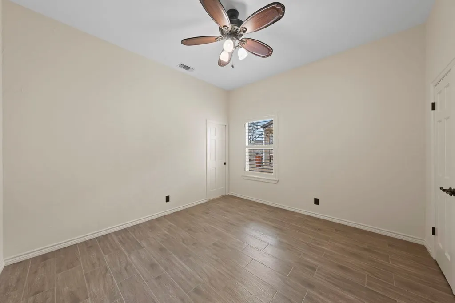
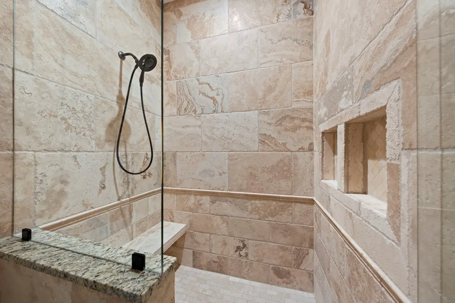
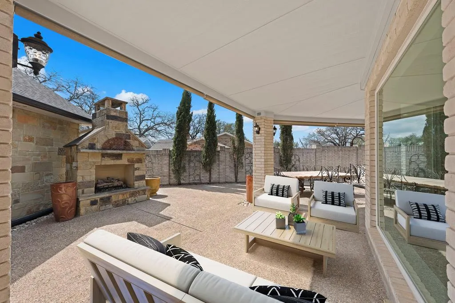
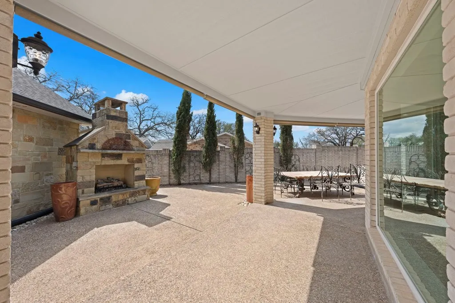
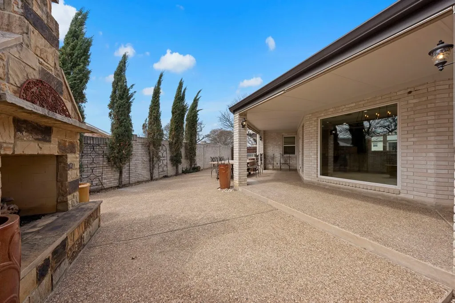
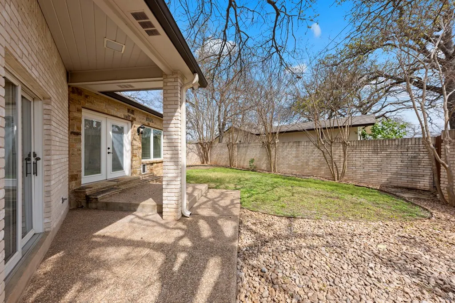
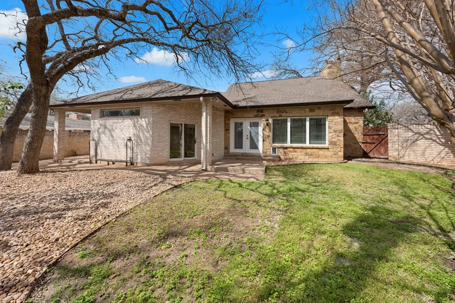
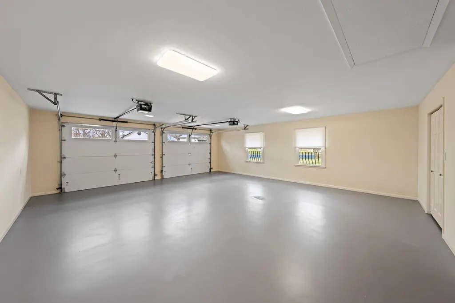
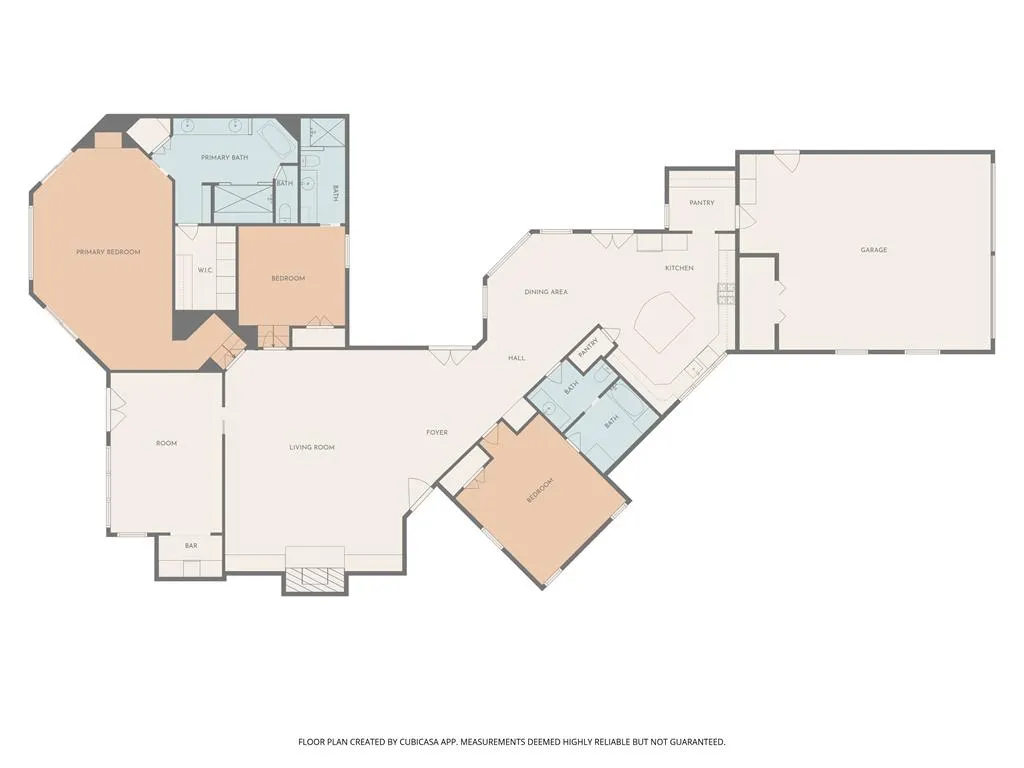
Beautiful custom home just one mile from Fredericksburg's Main Street, ideally located on a quiet cul-de-sac corner lot with a chef's kitchen, private office, and inviting outdoor living space! 403 Candlelight Circle is a well-built custom home featuring fresh paint throughout the home and garage and new tile flooring in the bedrooms. The spacious kitchen is perfect for entertaining and includes a stainless steel 6-burner gas range, double ovens, built-in coffee maker, microwave, two dishwashers, and refrigerator, along with custom cabinetry throughout the entire home. The thoughtfully designed floor plan flows seamlessly from the kitchen to the dining area and into the living room, where a rock fireplace is beautifully centered between built-in cabinets, creating a warm and inviting gathering space. Just off the living room is the primary suite, featuring a large walk-in closet with built-in dresser, a luxurious bathroom with dual washer and dryer hookups, an oversized shower, and a copper soaking tub. The second bedroom is generously sized with its own private en-suite bathroom and walk-in shower. The third bedroom also includes an attached bathroom that conveniently serves as the guest bath with access from the living area. A dedicated office with an entire wall of built-in cabinetry and a dry bar provides a great workspace or flex room. The dry bar area also includes a 150-bottle wine refrigerator, perfect for entertaining. The south-facing backyard offers exceptional privacy and is designed for low maintenance, with a brick wall enclosing most of the yard. Enjoy outdoor living with ample covered patio space for dining and relaxing, along with a full masonry outdoor fireplace—an ideal setting to gather with family and friends. Additional features include a laundry room just off the kitchen with excellent storage and concealed washer/dryer space behind cabinet doors, a two-car garage, sprinkler system, and drip irrigation for the flower beds.
| Price History | |
|---|---|
| 5/11/2026 | Listed $1,199,000 |
| 6/18/2026 | 2$1,175,000 |
| 8/17/2026 | 11$1,050,000 |
General Features
| Sewer | Public Sewer |
|---|---|
| Heating | Central,Electric,Zoned |
| Cooling | Central Air,Electric,Zoned |
| Utilities | CTEC Electric |
| Possession | Close Of Escrow |
| Roof | Composition |
| Appliances | Dishwasher,Double Oven,Microwave,Range,Refrigerator,Water Softener Owned,Wine Refrigerator,Water Softener |
| Zoning | R-1 |
| Patio/Porch Features | Deck/Patio |
| Architectural Style | Ranch,Traditional |
| Construction Materials | Brick |
| Year Built | 1985 |
| Electric | CTEC Electric |
| Stories Count | 1 |
| Topography | Few Trees,Level |
| Levels | One |
| Property Subtype | Residential |
| Waterfront Features | None |
| County | Gillespie |
| Property Type | Residential |
| HOA | false |
| Attached Garage | true |
| Subdivision Name | Candle Light North |
| Garage Y/N | true |
| Full Baths | 3 |
| Status | Active |
| Directions | From Main St. Go North on Milam St. Turn left on Candlelight Cir. House on the left |
| City | Fredericksburg |
| MLS Area | City-Northeast |
| Lot Size Units | Square Feet |
| Lot Size Square Feet | 14596.956 |
| Carport Y/N | false |
| Tax Annual Amount | 12904.7 |
| Showing Instructions | Call Listing Agent,Call Listing Office,Lockbox,Call LO for showing. Easy to show |
| Home Warranty Y/N | false |
| Virtual Tour | https://unbranded.visithome.ai/2BaScuj9fhzr7qNUbjoECQ?mu=ft&t=1773095638 |
| Building Area Units | Square Feet |
| Living Area Units | Square Feet |
| Standard Status | Active |
| Occupancy Type | Vacant |
| Legal Description | CANDLE LIGHT NORTH LOT 2 |
| Freehold | BBO,IDX |
| Garage Spaces | 2 |
Interior Features
| Interior Amenities | Ceiling Fan(s),High Ceilings,Pantry,Storage,Walk-In Closet(s) |
|---|---|
| Flooring | Tile |
| Fireplace Features | Gas Log,Masonry,Outside |
| Air Conditioning Y/N | true |
| Heating Y/N | true |
| Window Features | Double Pane Windows,Window Treatments |
| Fireplace Y/N | true |
| Total Bedrooms | 3 |
| LivingAreaSource | GCAD |
| Total Baths | 3 |
| Laundry Features | Washer-Dryer Connection |
Exterior Features
| Parking Features | 2 Car,Attached,Garage,Garage Door Opener |
|---|---|
| Lot Features | Cul-De-Sac,Sprinkler System-Lawn,Few Trees,In City Limits |
| Water Source | Public |
| Total Parking | 2 |
| Lot Size Area | 14596.956 |
| Foundation Details | Slab |
| Building Area Total | 3188 |
| Lot Size Acres | 0.3351 |
| Road Frontage Type | City Street |
| Fencing | Privacy |
| Covered Spaces | 2 |
| Other Equipment | Sprinkler System-Lawn |
| Road Surface Type | Paved |
Amenities
- Foreclosure
- Views
- Short Sale
- New Construction
- Adult 55+
- Lease To Own
- No HOA Fees
- Furnished
- Primary On Main
- Air Conditioning
- Seller Finance
- Green
- Fixer Upper
- Horse
- Golf
- Fireplace
- Deck
- Garage
- Basement
- Pool
Property vs Single Family Average in 78624
Price
Taxes
Year Built
 Information provided courtesy of LERA MLS. IDX information is provided exclusively for consumers' personal, non-commercial use and may not be used for any purpose other than to identify prospective properties consumers may be interested in purchasing. Information is believed to be accurate but not guaranteed. Provided courtesy of LERA MLS. Copyright 2026 LERA MLS, All Rights Reserved. Data last updated September 21, 2026 8:13 PM UTC
 Central Hill Country Board of REALTORS® All information deemed reliable but not guaranteed. All properties are subject to prior sale, change or withdrawal. Neither listing broker(s) or information provider(s) shall be responsible for any typographical errors, misinformation, misprints and shall be held totally harmless. Listing(s) information is provided for consumer's personal, non-commercial use and may not be used for any purpose other than to identify prospective properties consumers may
