
New Construction












Address
1601 Sycamore Ln, Kingwood, TX
Price
$ 789,000
Property Attributes
- MLS#101840
- TypeSingle Family
- Listing Status Pending
- CountyHarris
- CityKingwood
- AreaCounty-Northeast
- NeighborhoodOrchard
- Zip77339
- StyleContemporary, Ranch
- Year Built2018
- Taxes$ 11024
- Price$ 789,000
- Bedrooms4
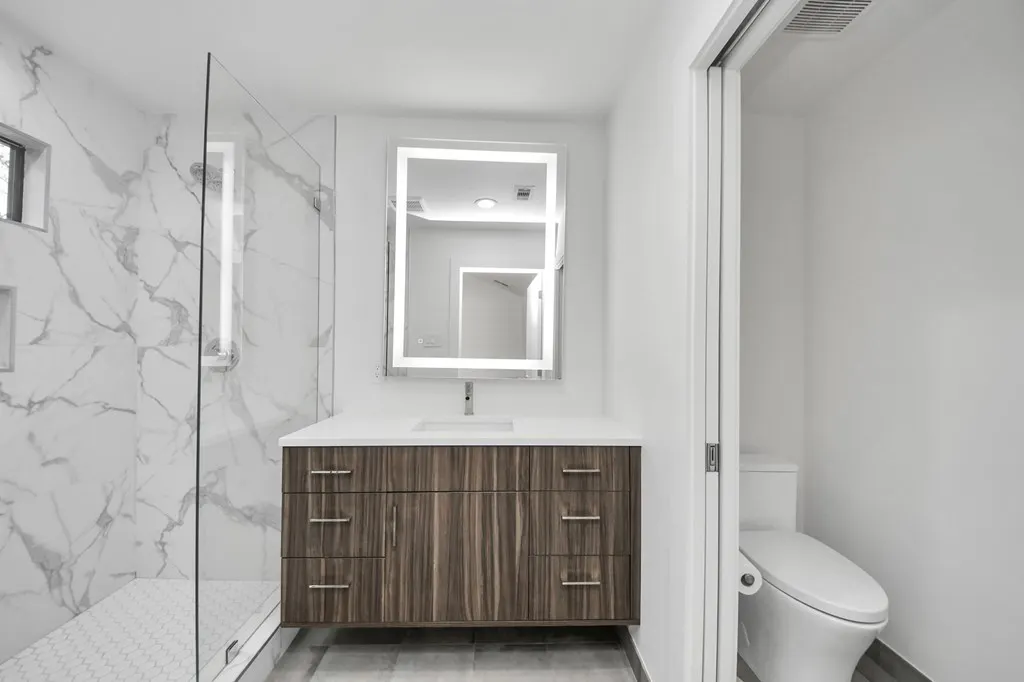
- Full Bathrooms3
- Half Bathrooms0
- Sqr Footage2862
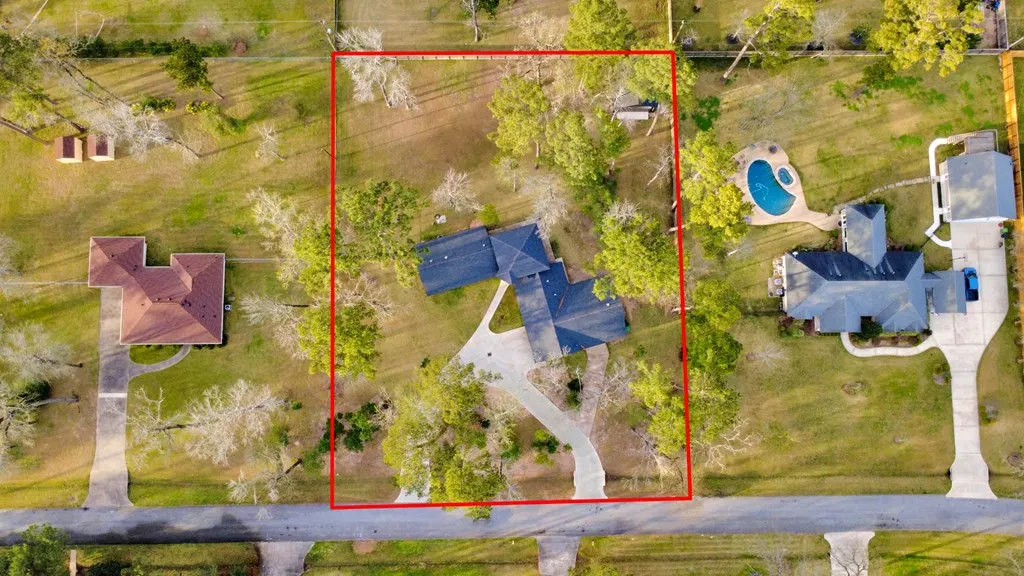
- Lot Size1.02 Acres
Data Source:
Central Hill Country Board of REALTORS® FTP (CHCBOR)
Property Description
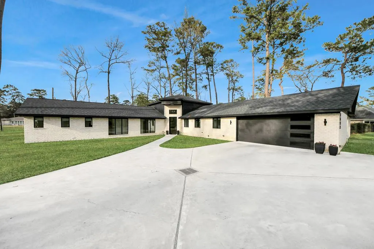
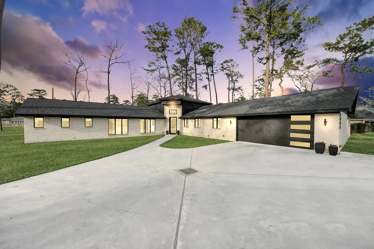
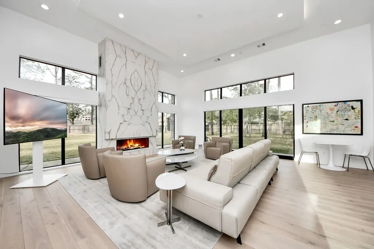
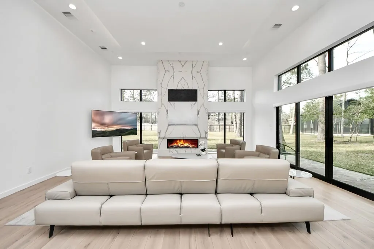
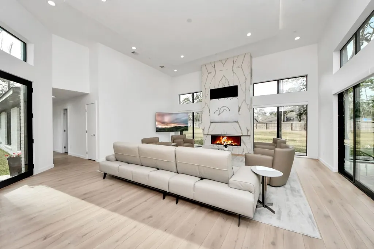
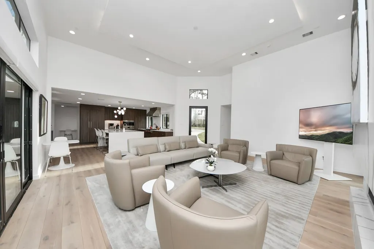
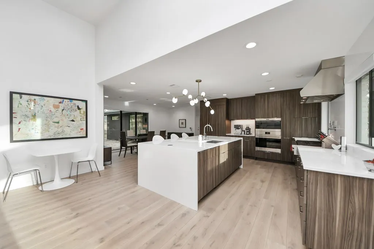
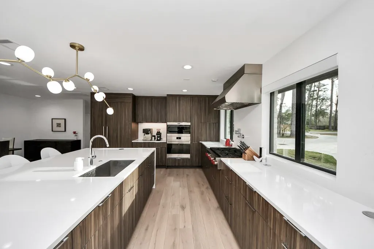
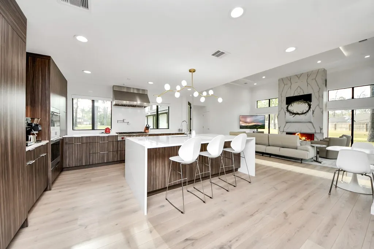
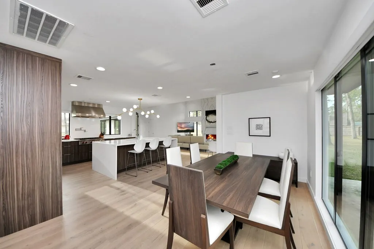
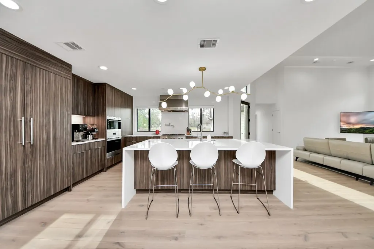
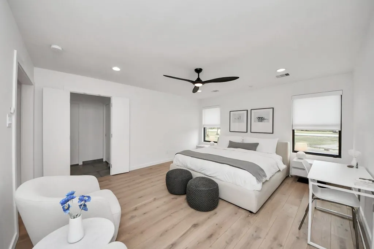
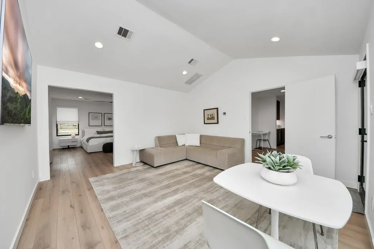
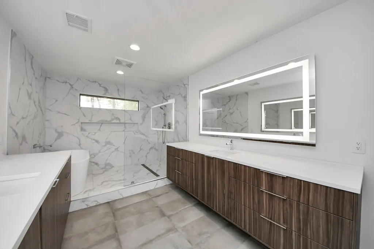
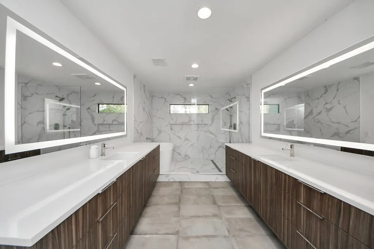
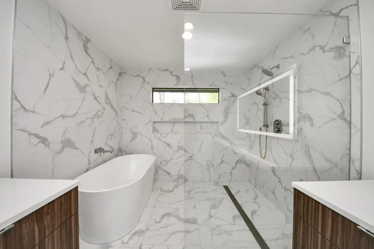
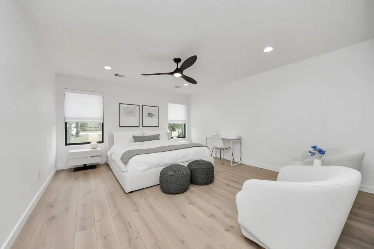
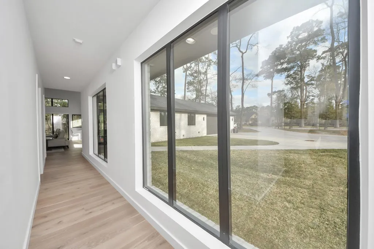
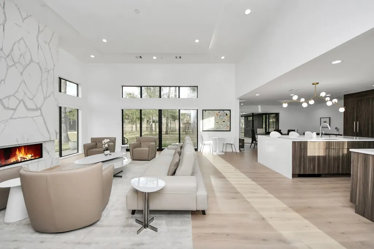
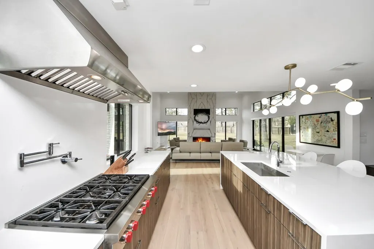
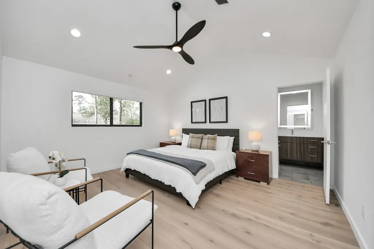
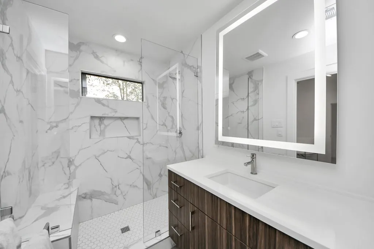
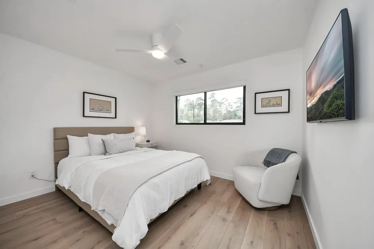
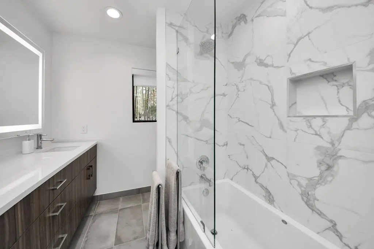
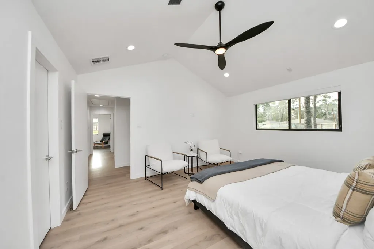
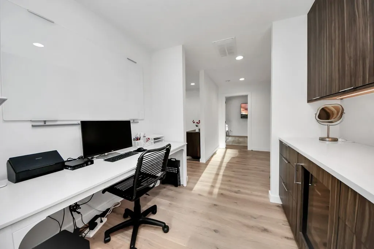
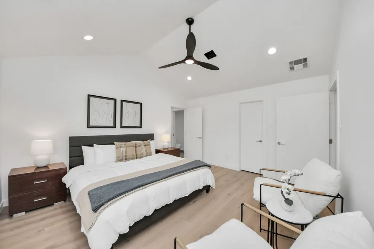
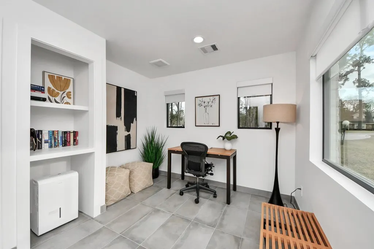
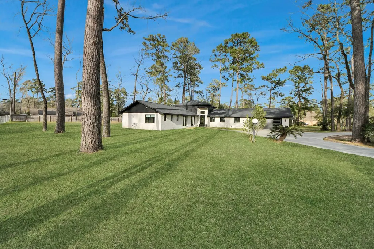
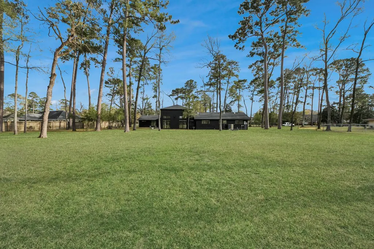
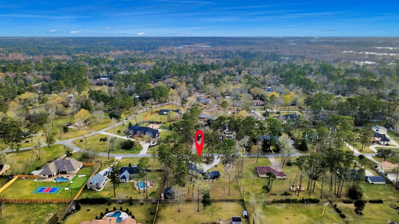
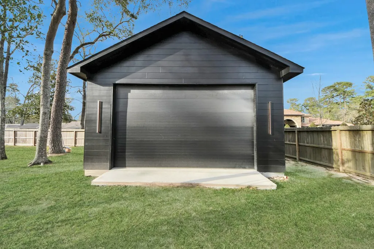
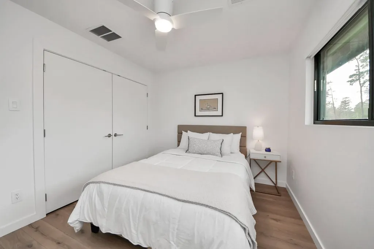
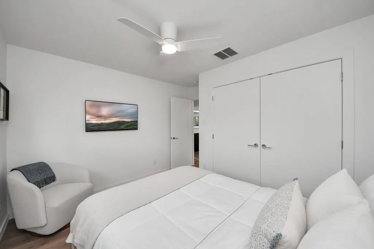
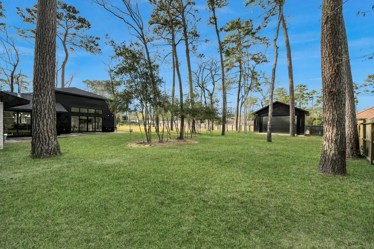
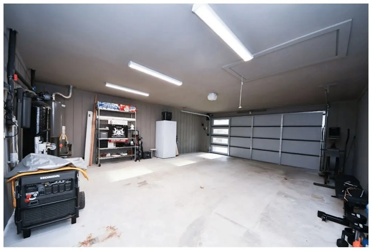
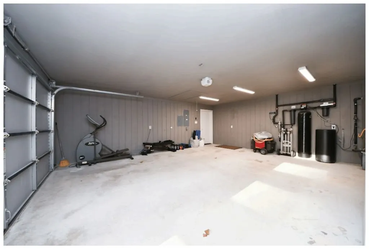
Modern Luxury in the "Livable Forest". Welcome to 1601 Sycamore Lane-a home that's been meticulously rebuilt from the slab up. Listed at $837,705, this 4-bedroom, 3-bathroom masterpiece offers the peace of mind of a new build with the high-end, custom finishes. The Best of Forest Cove & Kingwood: Nestled in the prestigious Forest Cove area of Kingwood-our beloved "Livable Forest"-this home sits adjacent to the Kingwood Golf Course. You get the best of both worlds: a peaceful, rustic retreat with mature trees and large lots, yet with all the modern conveniences of a master-planned community. Plus, with easy access to I-69, your commute to Downtown Houston or Bush Intercontinental Airport (IAH) is a breeze. The "New House" Essentials: The home was stripped to the framing and rebuilt with quality in mind, including a Zip System exterior, new insulation, and 2x6 framing in the den to create stunning ceiling heights. Chef's Dream Kitchen: Professionally designed by Kitchen and Bath Concepts, the with High-End Appliances: Wolf, Sub-Zero, and Bosch Benchmark. Premium Finishes: Oversized Cambria Quartz waterfall island and matching slab backsplashes. Elegant Flooring: Engineered European white oak runs throughout. Smart Systems & Efficiency: Climate Control: Two new Trane units with soft start and surge protection. Plumbing: Full PEX plumbing, a water softener/filter system, and a new 50-gallon heater. Lower Utilities: Includes a private water well dedicated to irrigation, keeping your lawn lush without the high water bills! Electrical: New 200-amp service, a 30-amp standby generator plug, and low-voltage wiring for custom shades. The "Extras" You'll Love: The primary living area features a show-stopping fireplace with book-matched porcelain slabs. Outside, the detached, fully insulated garage/storage building is a game-changer, featuring a 12.5' roll-up door, window A/C, and a 30-amp RV plug. With modern black aluminum windows, James Hardie Artisan siding, and solid doors with Emtek hardware, every detail has been handled with care. Experience the best of Kingwood living. Schedule your tour today!
| Price History | |
|---|---|
| 5/11/2026 | Listed $789,000 |
General Features
| Sewer | Public Sewer |
|---|---|
| Heating | Central,Natural Gas |
| Cooling | Central Air,Electric |
| Utilities | City Electric,Electricity Available,Natural Gas Available |
| Possession | Close Of Escrow |
| Roof | Composition |
| Appliances | Built-In Electric Oven,Dishwasher,Disposal,Double Oven,Microwave,Range,Refrigerator,Water Softener Owned,Wine Refrigerator,Gas Water Heater,Water Softener |
| Zoning | R-2 |
| Architectural Style | Contemporary,Ranch |
| Construction Materials | Brick,Wood Siding |
| Year Built | 2018 |
| Electric | City Electric |
| Stories Count | 1 |
| Topography | Level,Open Lot |
| Levels | One |
| Property Subtype | Residential |
| Waterfront Features | None |
| County | Harris |
| New Construction | true |
| Property Type | Residential |
| HOA | true |
| Attached Garage | true |
| Subdivision Name | Orchard |
| Garage Y/N | true |
| Other Structures | RV/Boat Storage |
| Full Baths | 3 |
| Status | Pending |
| Directions | Drive at N IH 45/I-45 N toward Dallas, Take exit 48A onto I-10 E/US-90 E toward Beaumont. Take I-10 E/US-90 E freeway, Take exit 151 on the right onto H-59 N toward Hamblen Rd. Turn right, |
| City | Kingwood |
| MLS Area | County-Northeast |
| Lot Size Units | Acres |
| Lot Size Square Feet | 44431.2 |
| Carport Y/N | false |
| Tax Annual Amount | 11024 |
| Showing Instructions | Call Listing Agent,Lockbox,Showing Service,Vacant,Lockbox. Schedule showing via Navica, Showing Time, or call Monika Bury @ 346.715.9992 for combo. |
| Home Warranty Y/N | false |
| Virtual Tour | https://tours.forepremierproperties.com/listing/101840 |
| Building Area Units | Square Feet |
| Living Area Units | Square Feet |
| Standard Status | Pending |
| Occupancy Type | Owner |
| Legal Description | LT 5 BLK 19 FOREST COVE SEC 5 U/R |
| Freehold | BBO,IDX |
| HOA Fee | 195 |
| Garage Spaces | 2 |
| Assoc Fee Paid Per | Annually |
| Accessibility | Handicap Access |
Interior Features
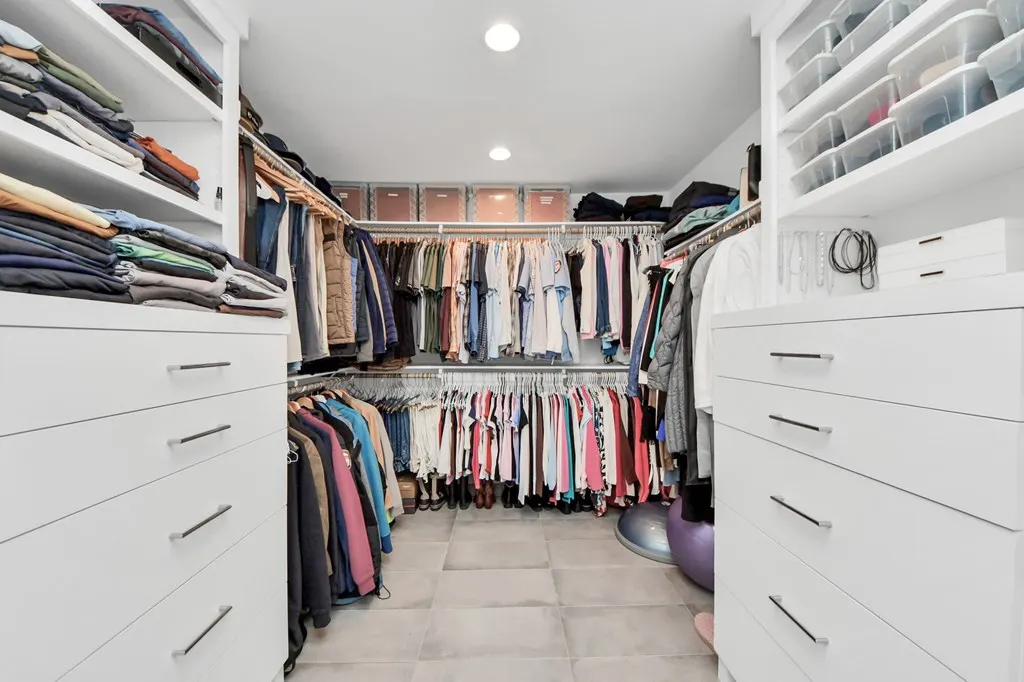
| Interior Amenities | Storage Building,High Speed Internet,Ceiling Fan(s),Formal Dining Room,High Ceilings,Vaulted Ceiling(s),Walk-In Closet(s) |
|---|---|
| Flooring | Tile,Wood |
| Fireplace Features | Electric |
| Air Conditioning Y/N | true |
| Heating Y/N | true |
| Window Features | Double Pane Windows,Window Treatments |
| Total Bedrooms | 4 |
| LivingAreaSource | Appraiser |
| Total Baths | 3 |
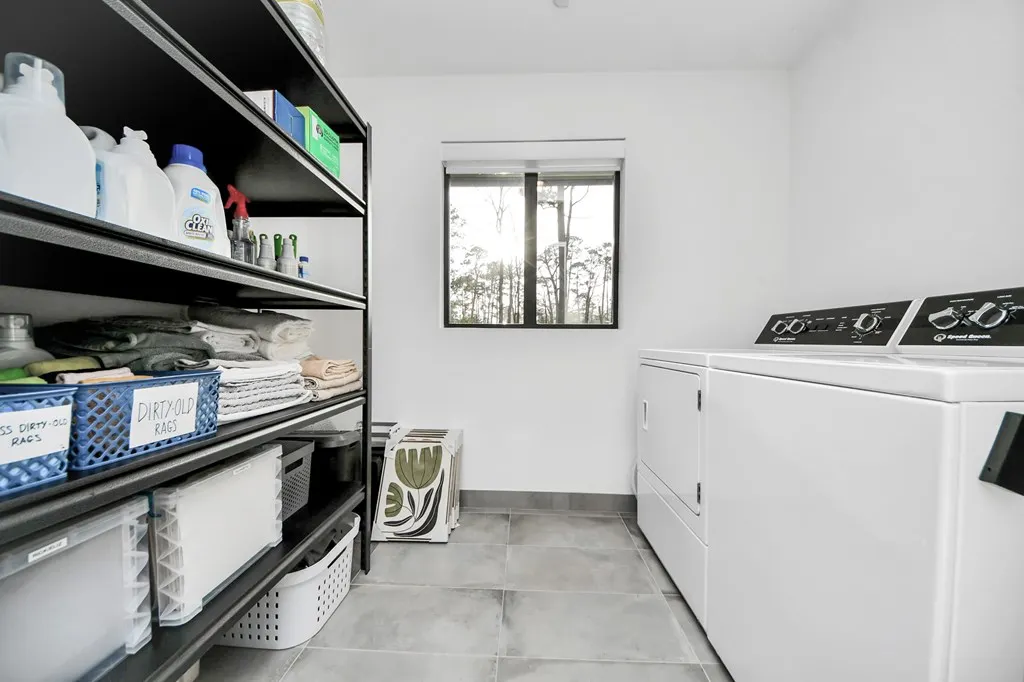
| Laundry Features | Washer-Dryer Connection |
Exterior Features
| Parking Features | 2 Car,Attached,Garage,Garage Door Opener,Asphalt |
|---|---|
| Lot Features | Sprinkler System-Lawn,Open Lot,In City Limits |
| Water Source | Public,Well |
| Total Parking | 2 |
| Lot Size Area | 1.02 |
| Foundation Details | Slab |
| Building Area Total | 2862 |
| Lot Size Acres | 1.02 |
| Road Frontage Type | City Street |
| Fencing | Privacy |
| Covered Spaces | 2 |
| Other Equipment | Sprinkler System-Lawn |
Amenities
- Foreclosure
- Views
- Short Sale
- New Construction
- Adult 55+
- Lease To Own
- No HOA Fees
- Furnished
- Primary On Main
- Air Conditioning
- Seller Finance
- Green
- Fixer Upper
- Horse
- Golf
- Fireplace
- Deck
- Garage
- Basement
- Pool
Property vs Single Family Average in 77339
Price
Taxes
Year Built
 Information provided courtesy of LERA MLS. IDX information is provided exclusively for consumers' personal, non-commercial use and may not be used for any purpose other than to identify prospective properties consumers may be interested in purchasing. Information is believed to be accurate but not guaranteed. Provided courtesy of LERA MLS. Copyright 2026 LERA MLS, All Rights Reserved. Data last updated September 22, 2026 4:20 PM UTC
 Central Hill Country Board of REALTORS® All information deemed reliable but not guaranteed. All properties are subject to prior sale, change or withdrawal. Neither listing broker(s) or information provider(s) shall be responsible for any typographical errors, misinformation, misprints and shall be held totally harmless. Listing(s) information is provided for consumer's personal, non-commercial use and may not be used for any purpose other than to identify prospective properties consumers may
